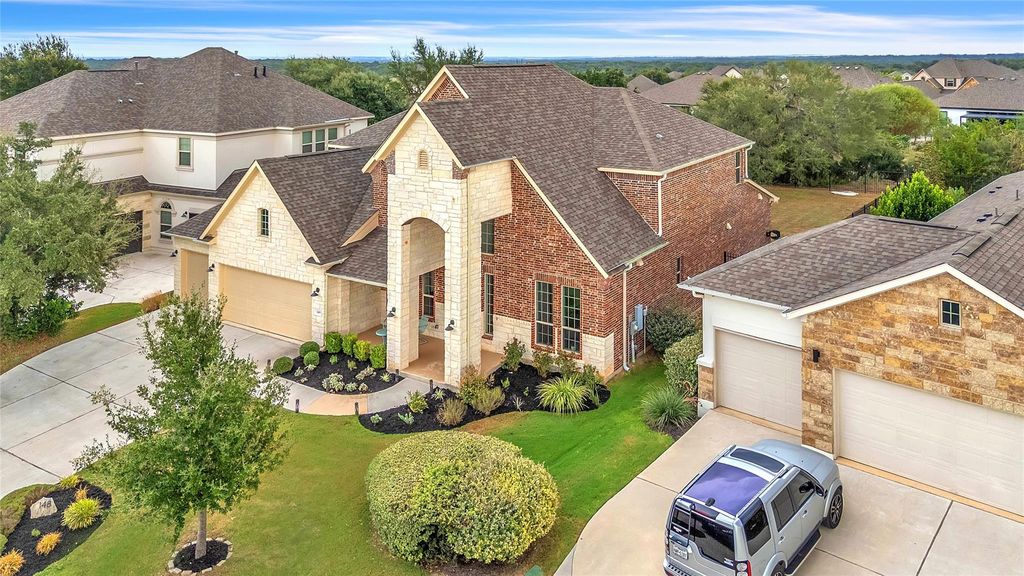
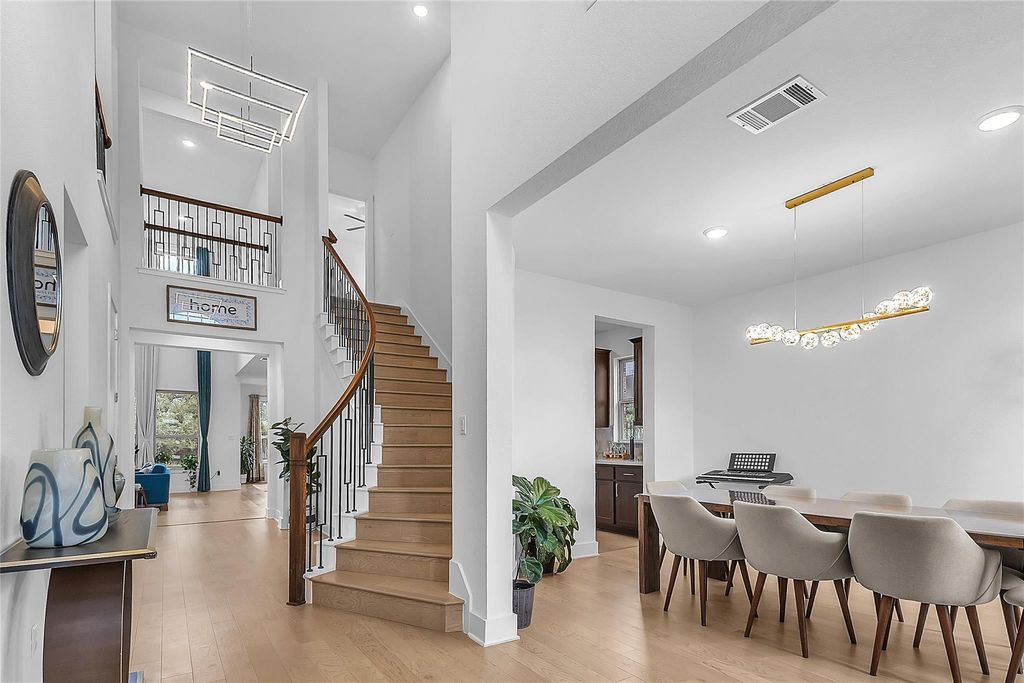
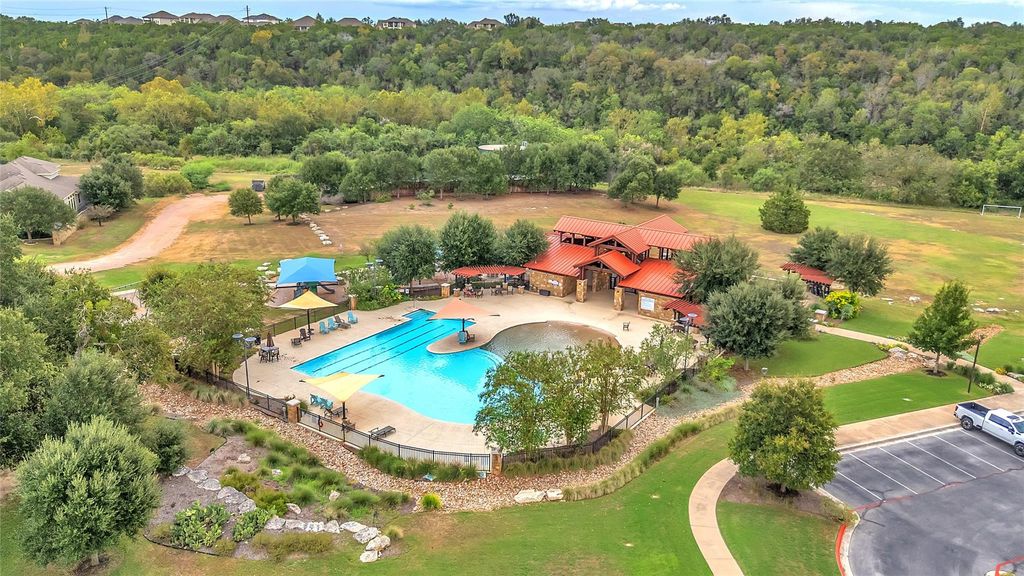
[[800]]148 Jacksdaw Dr is listed for sale at 950,000. The Single-Family property has 5 bedrooms, 4 Full Bathrooms, 1 Half Bathroom, 3917 square feet, and was built in 2021. The lot size is 11805 Square feet.[[500]]Located in the sought-after Reunion Ranch community, 148 Jacksdaw Drive in Austin, Texas, offers an impressive 5-bedroom, 4.5-bath layout designed for comfortable everyday living and effortless entertaining. The generous floor plan provides flexibility for guest accommodations, home offices, fitness space, or multigenerational living. Residents of Reunion Ranch enjoy access to neighborhood amenities that include a resort-style pool, pavilion, playground, green spaces, and walking trails. Served by acclaimed Dripping Springs ISD, the community combines Texas Hill Country surroundings with convenient access to Southwest Austin, Dripping Springs, shopping, dining, and major roadways. If you are searching for a spacious five-bedroom home in Reunion Ranch with excellent schools and an exceptional Austin-area location, 148 Jacksdaw Drive deserves your attention.
Located in the sought-after Reunion Ranch community, 148 Jacksdaw Drive in Austin, Texas, offers an impressive 5-bedroom, 4.5-bath layout designed for comfortable everyday living and effortless entertaining. The generous floor plan provides flexibility for guest accommodations, home offices, fitness space, or multigenerational living. Residents of Reunion Ranch enjoy access to neighborhood amenities that include a resort-style pool, pavilion, playground, green spaces, and walking trails. Served by acclaimed Dripping Springs ISD, the community combines Texas Hill Country surroundings with convenient access to Southwest Austin, Dripping Springs, shopping, dining, and major roadways. If you are searching for a spacious five-bedroom home in Reunion Ranch with excellent schools and an exceptional Austin-area location, 148 Jacksdaw Drive deserves your attention.
Disclaimer: Lot configuration and dimensions are estimates, not based on personal knowledge and come from a third party (Digital Map Products); therefore, you should not rely on the estimates and perform independent confirmation as to their accuracy
School information is computer generated and may not be accurate or current. Buyer must independently verify and confirm enrollment. Please contact the school district to determine the schools to which this property is zoned.







 Currency converter








 Share
Share


 Erase note
 You currently have no custom folders