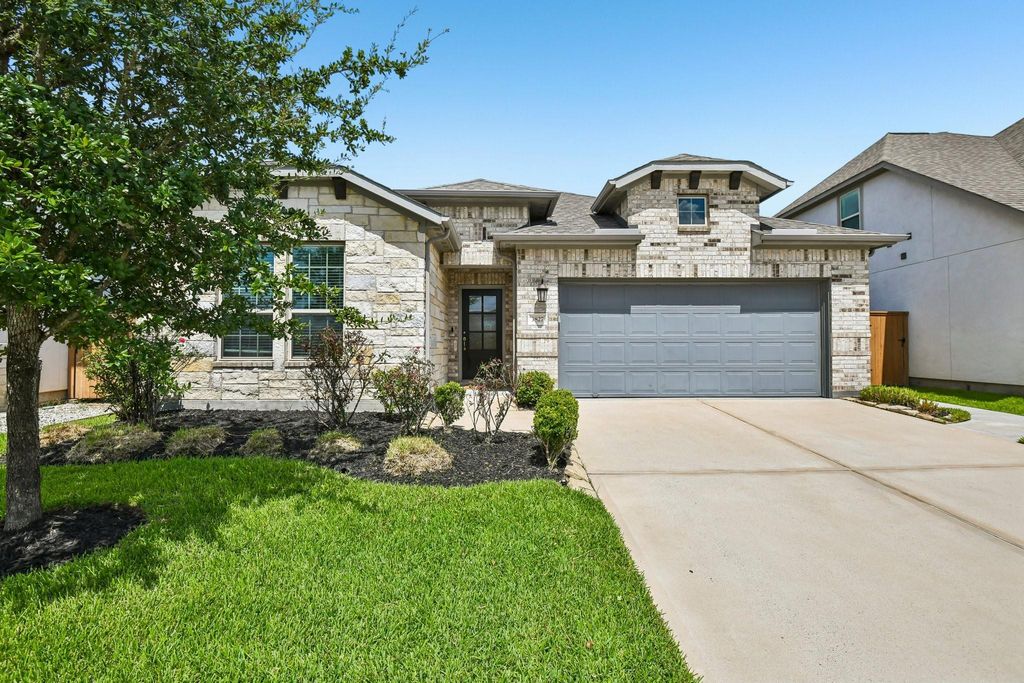
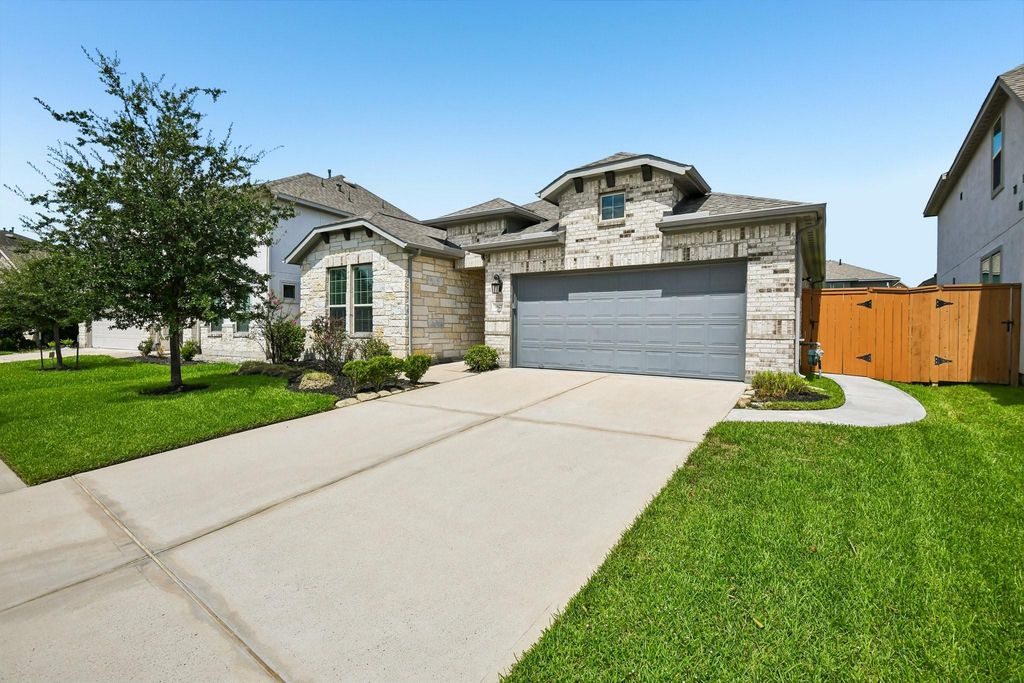
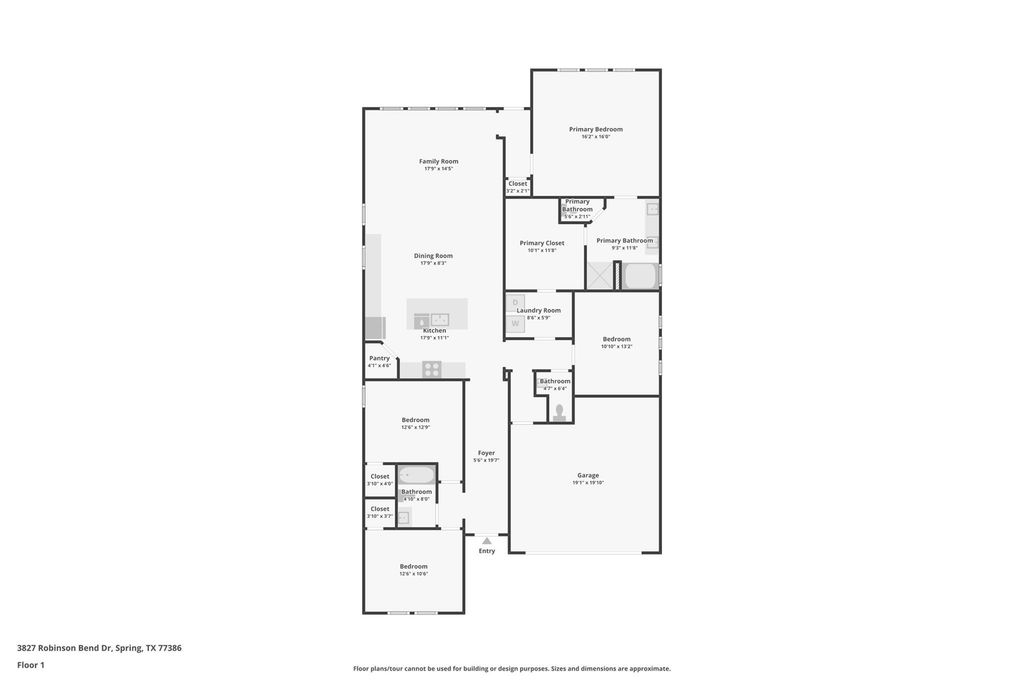
[[800]]3827 Robinson Bend Dr is listed for sale at 359,990. The Single-Family property has 4 bedrooms, 2 Full Bathrooms, 1 Half Bathroom, 2176 square feet, and was built in 2019. The lot size is 6926 Square feet.[[500]]Meticulously maintained Taylor Morrison one-story, built 2019, single-owner, smoke- and pet-free. Walking distance to the Harmony pool, fitness center, clubhouse, and playground. Zoned to Conroe ISD. 1.5 miles from Highway 99, easy access, minus noise. 3-bedroom, 1 flex room, 2.5-bath home features a wide entry, crown molding, mudroom with cabinets and hooks, extended primary bedroom with sitting area, walk-in closets in secondary bedrooms, north-facing covered patio, and a bright family room. Kitchen features tall white cabinets, granite counters into the dining room, gas range with overhead microwave, Bosch dishwasher (2026), and an island with built-in seating. Primary suite has dual sinks, garden tub, glass shower, and a spacious walk-in closet. Also: tankless water heater, water softener (2019), full gutters, fenced yard with sprinklers, two-car garage with storage, side walkway for trash/recycle bins, plus nearby tennis, pickleball, basketball courts, and a second pool.
Meticulously maintained Taylor Morrison one-story, built 2019, single-owner, smoke- and pet-free. Walking distance to the Harmony pool, fitness center, clubhouse, and playground. Zoned to Conroe ISD. 1.5 miles from Highway 99, easy access, minus noise. 3-bedroom, 1 flex room, 2.5-bath home features a wide entry, crown molding, mudroom with cabinets and hooks, extended primary bedroom with sitting area, walk-in closets in secondary bedrooms, north-facing covered patio, and a bright family room. Kitchen features tall white cabinets, granite counters into the dining room, gas range with overhead microwave, Bosch dishwasher (2026), and an island with built-in seating. Primary suite has dual sinks, garden tub, glass shower, and a spacious walk-in closet. Also: tankless water heater, water softener (2019), full gutters, fenced yard with sprinklers, two-car garage with storage, side walkway for trash/recycle bins, plus nearby tennis, pickleball, basketball courts, and a second pool.
Disclaimer: Lot configuration and dimensions are estimates, not based on personal knowledge and come from a third party (Digital Map Products); therefore, you should not rely on the estimates and perform independent confirmation as to their accuracy
School information is computer generated and may not be accurate or current. Buyer must independently verify and confirm enrollment. Please contact the school district to determine the schools to which this property is zoned.







 Just listed
 Currency converter








 Share
Share


 Erase note
 You currently have no custom folders