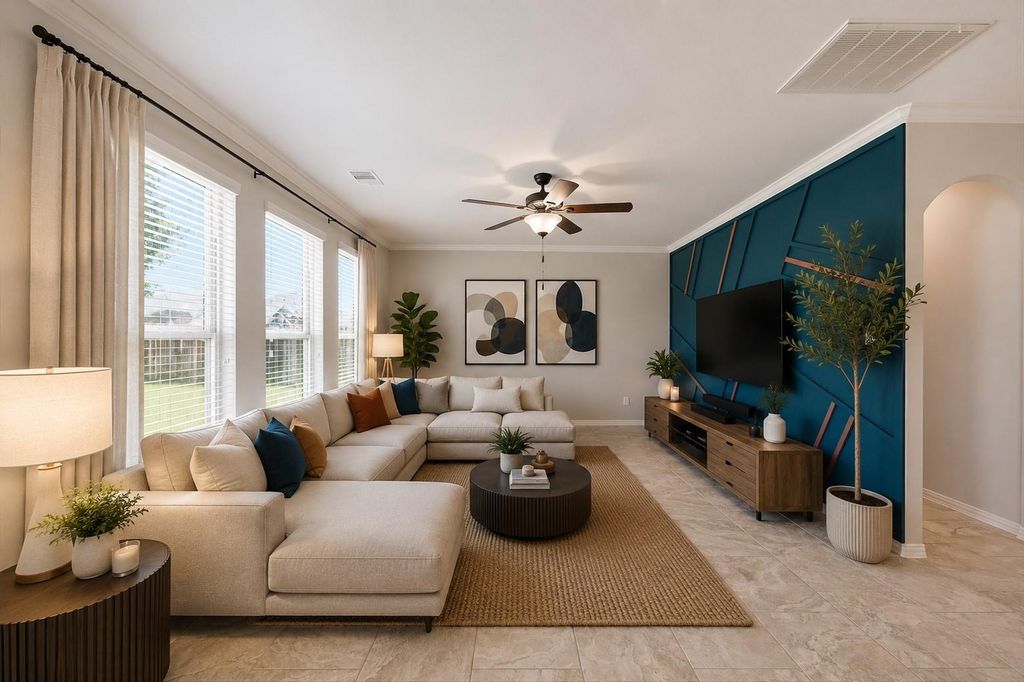
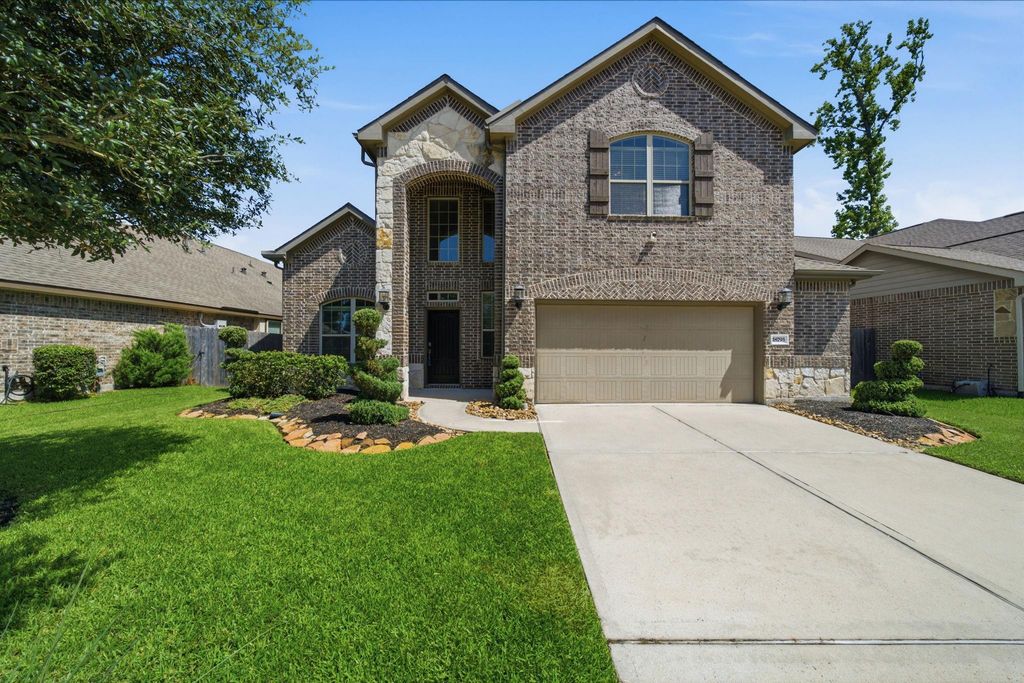
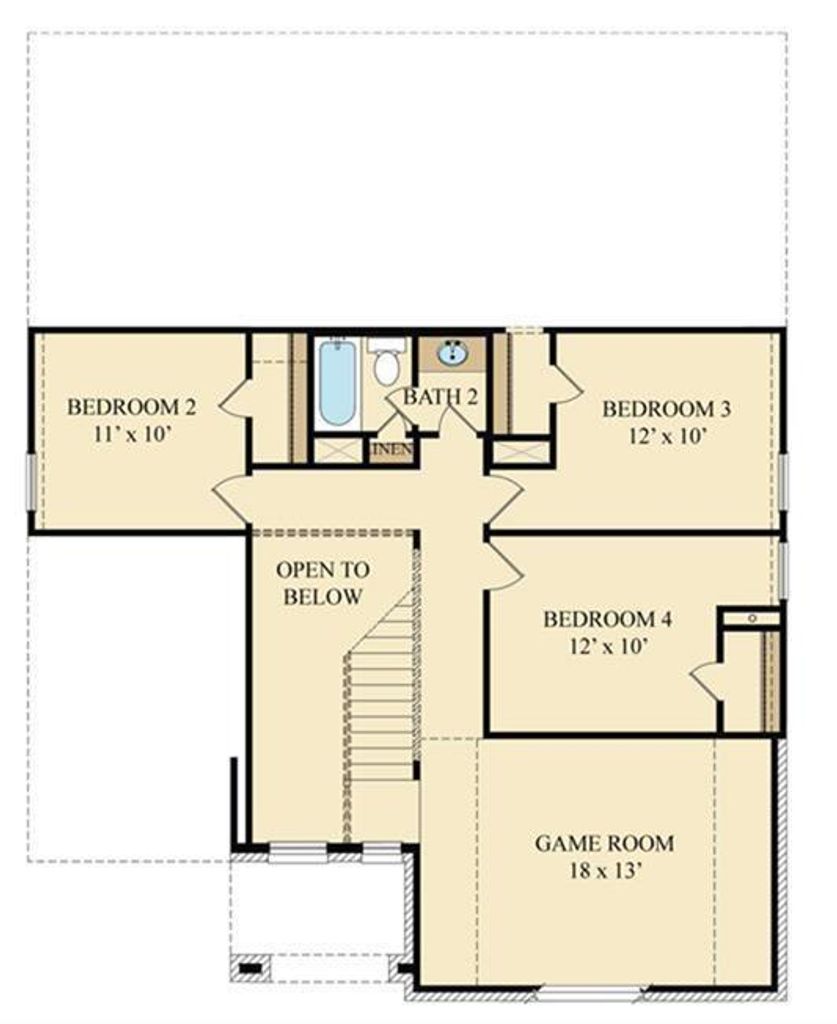
[[800]]18793 Laurel Hills Dr is listed for sale at 334,500. The Single-Family property has 4 bedrooms, 2 Full Bathrooms, 1 Half Bathroom, 2476 square feet, and was built in 2017. The lot size is 6634 Square feet.[[500]]Discover comfort, style, and convenience in this beautifully designed 4-bedroom, 2-bath with upstairs loftperfect for both relaxing and entertaining. The open-concept layout seamlessly connects the living spaces, while soaring ceilings and abundant natural light create a warm, inviting atmosphere throughout. The gourmet kitchen features granite countertops and 36" cabinets. The primary suite features a spa-like bathroom and a generous walk-in closet to meet all your storage needs. Located in the sought-after Master Planned community of Tavola, youll have access to exceptional amenities including a clubhouse, controlled access, park, playground, pool and trails. Plus, youre just minutes from IAH airport and premier dining and shopping areas in The Woodlands and Kingwood.
This reflects a seller’s willingness to consider a concession/contribution toward a buyer’s expenses but is not a guarantee. Buyer and seller may negotiate a contribution, if any, in relation to the purchase contract. Any contribution from the seller may be used by the buyer at their discretion for items like closing costs, repair expenses, interest rate buy-down, etc.
Seller May Contribute to Buyer Expenses.
Explanation ↓
This reflects a seller’s willingness to consider a concession/contribution toward a buyer’s expenses but is not a guarantee. Buyer and seller may negotiate a contribution, if any, in relation to the purchase contract. Any contribution from the seller may be used by the buyer at their discretion for items like closing costs, repair expenses, interest rate buy-down, etc.
Discover comfort, style, and convenience in this beautifully designed 4-bedroom, 2-bath with upstairs loft—perfect for both relaxing and entertaining. The open-concept layout seamlessly connects the living spaces, while soaring ceilings and abundant natural light create a warm, inviting atmosphere throughout. The gourmet kitchen features granite countertops and 36" cabinets. The primary suite features a spa-like bathroom and a generous walk-in closet to meet all your storage needs. Located in the sought-after Master Planned community of Tavola, you'll have access to exceptional amenities including a clubhouse, controlled access, park, playground, pool and trails. Plus, you're just minutes from IAH airport and premier dining and shopping areas in The Woodlands and Kingwood.
Disclaimer: Lot configuration and dimensions are estimates, not based on personal knowledge and come from a third party (Digital Map Products); therefore, you should not rely on the estimates and perform independent confirmation as to their accuracy
School information is computer generated and may not be accurate or current. Buyer must independently verify and confirm enrollment. Please contact the school district to determine the schools to which this property is zoned.







 Just listed
 Currency converter





 Share


 Erase note
 You currently have no custom folders