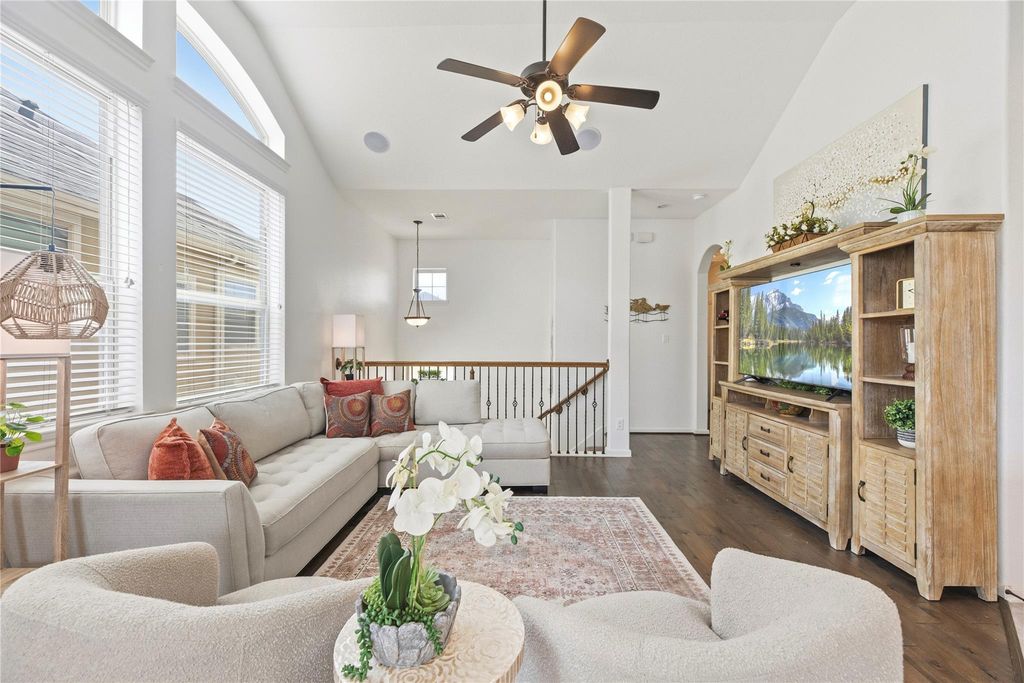
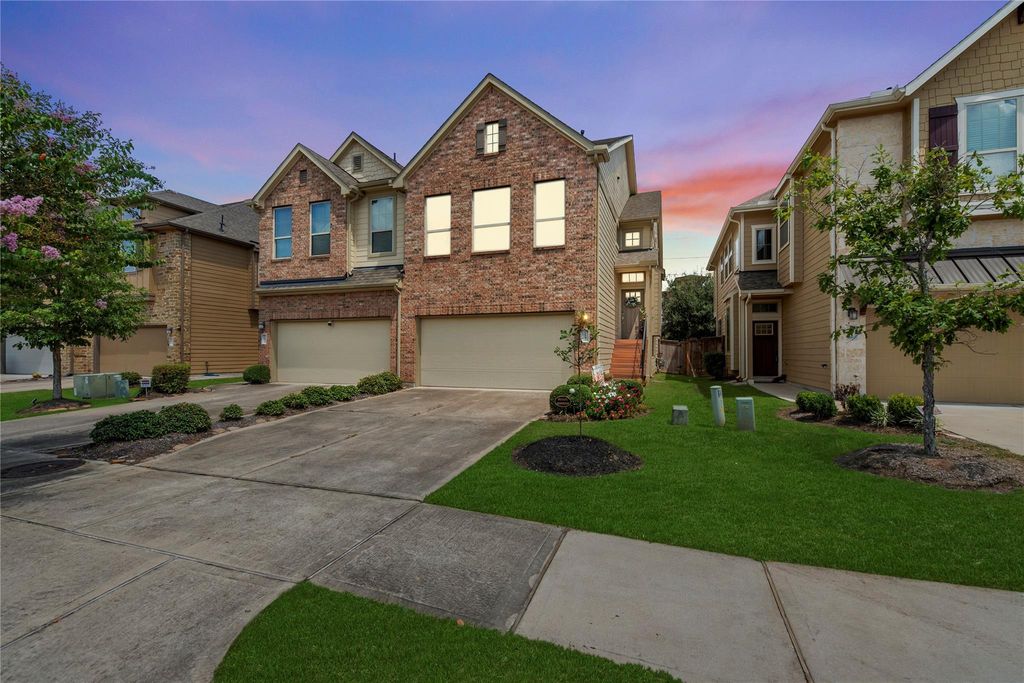
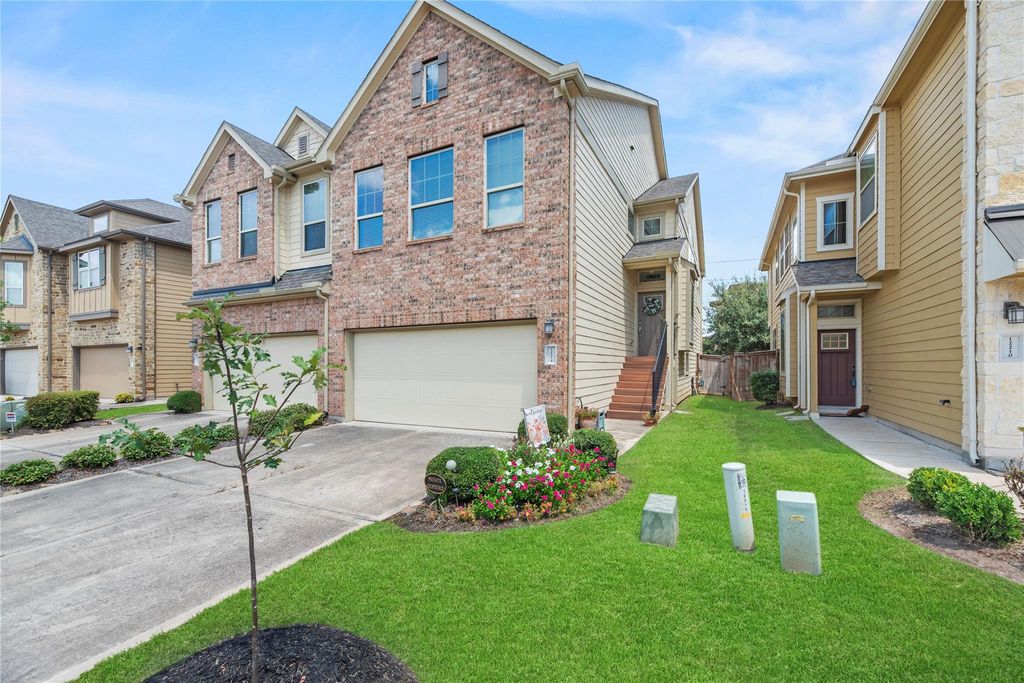
[[800]]12214 La Strada St is listed for sale at 309,000. The Single-Family property has 3 bedrooms, 2 Full Bathrooms, 1 Half Bathroom, 1934 square feet, and was built in 2016. The lot size is 2825 Square feet.[[500]]Welcome to this thoughtfully upgraded split-level home, crafted for multi-generational living or flexible guest hosting. The light-filled upper floor greets you with soaring vaulted ceilings and a seamless open-concept flow. The gourmet kitchen shines with sleek granite counters, timeless cabinetry, stainless appliances, a tile backsplash, under-cabinet lighting, and island seating. Tucked away on this level, the spacious primary suite features architectural ceiling detail, a bright window nook, dual vanities, a deep jetted tub, a glass-enclosed shower, and a large walk-in closet. The lower level offers a private, self-contained living space ideal for extended family or guests, featuring two comfortable bedrooms, a full secondary kitchen with gray shaker cabinetry and double ovens, and a cozy den. Step outside to enjoy low-maintenance turf, a paved covered patio, and an upper composite balcony. Minutes from Grand Parkway, Westpark Tollway, Bella Terra, and Lamar CISD schools.
Welcome to this thoughtfully upgraded split-level home, crafted for multi-generational living or flexible guest hosting. The light-filled upper floor greets you with soaring vaulted ceilings and a seamless open-concept flow. The gourmet kitchen shines with sleek granite counters, timeless cabinetry, stainless appliances, a tile backsplash, under-cabinet lighting, and island seating. Tucked away on this level, the spacious primary suite features architectural ceiling detail, a bright window nook, dual vanities, a deep jetted tub, a glass-enclosed shower, and a large walk-in closet. The lower level offers a private, self-contained living space ideal for extended family or guests, featuring two comfortable bedrooms, a full secondary kitchen with gray shaker cabinetry and double ovens, and a cozy den. Step outside to enjoy low-maintenance turf, a paved covered patio, and an upper composite balcony. Minutes from Grand Parkway, Westpark Tollway, Bella Terra, and Lamar CISD schools.
Disclaimer: Lot configuration and dimensions are estimates, not based on personal knowledge and come from a third party (Digital Map Products); therefore, you should not rely on the estimates and perform independent confirmation as to their accuracy
School information is computer generated and may not be accurate or current. Buyer must independently verify and confirm enrollment. Please contact the school district to determine the schools to which this property is zoned.







 Currency converter








 Share
Share


 Erase note
 You currently have no custom folders