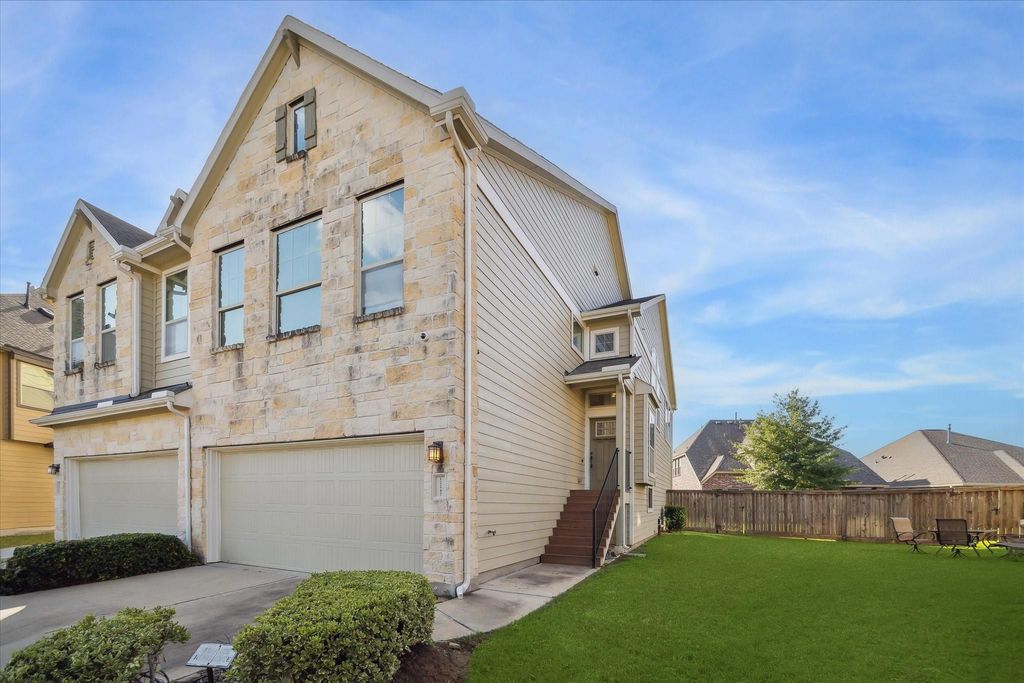
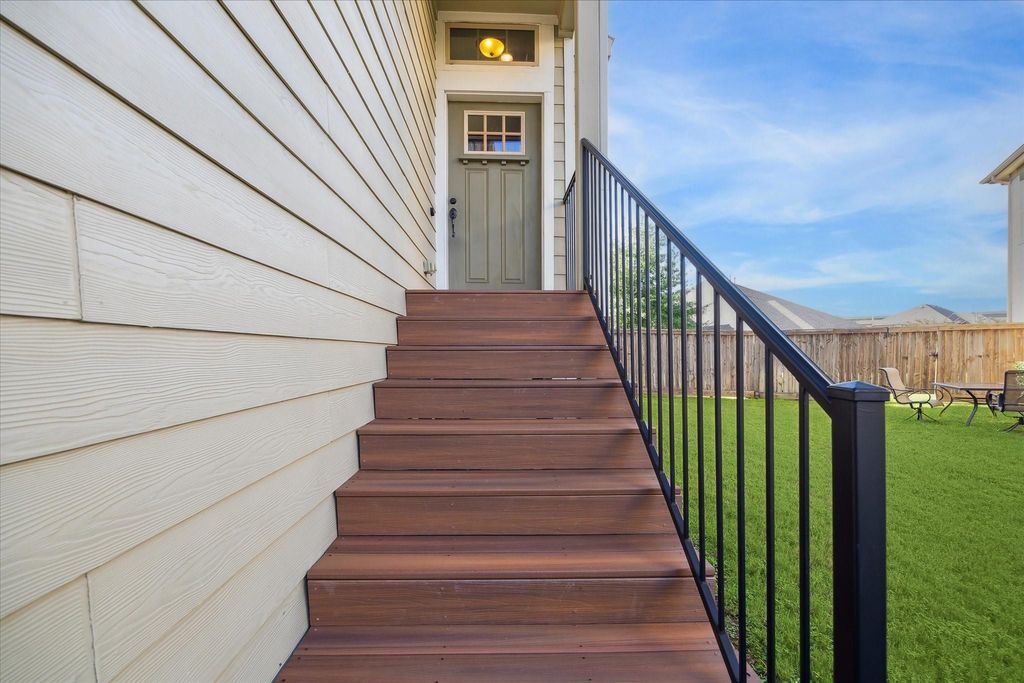
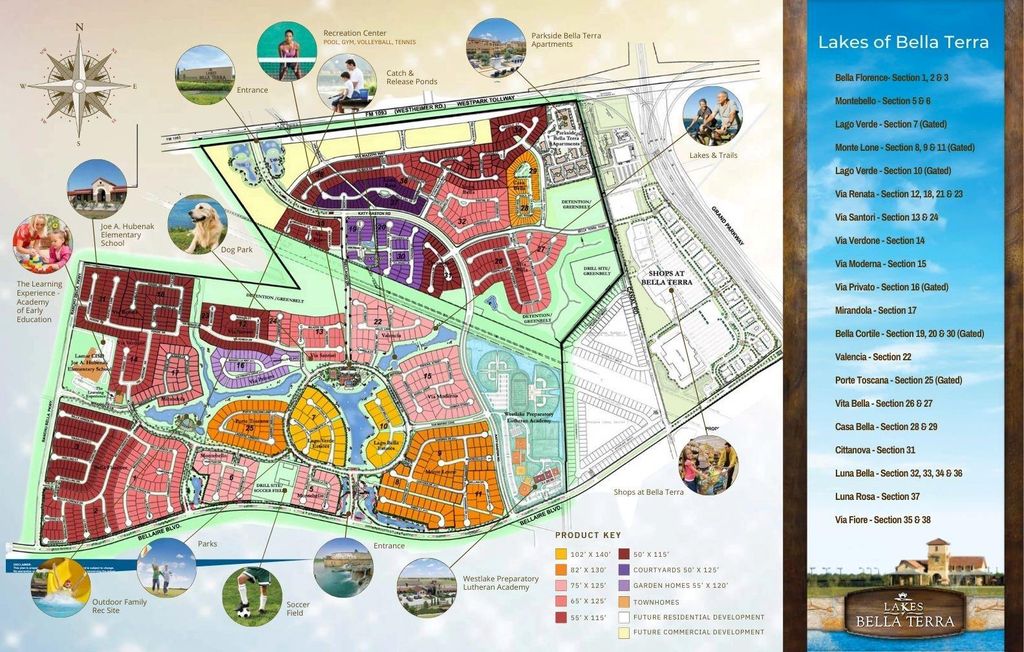
[[800]]12247 Stellano Ln is listed for sale at 295,000. The Townhouse/Condo - Townhouse property has 3 bedrooms, 2 Full Bathrooms, 1 Half Bathroom, 1934 square feet, and was built in 2016. The lot size is 4128 Square feet.[[500]]Experience refined living in this beautifully designed Casa Bella Townhome, perfectly nestled within the prestigious Lakes of Bella Terra community. This elegant two-story residence features 3 bedrooms and 2.5 baths, spacious family room and gameroom, a gourmet kitchen with granite countertops, and a serene covered patio and balcony that create effortless indoor-outdoor living. Thoughtfully crafted to blend comfort, style, and performance, this home delivers an elevated lifestyle in one of Richmonds most sought-after master-planned communities. Residents of Lakes of Bella Terra enjoy scenic lakes, winding walking trails, a state-of-the-art fitness center, a Junior Olympicsized pool, and an array of resort-style amenities. The prime location offers convenient access to premier shopping, dining, and exemplary schoolsmaking this townhome an exceptional choice for those seeking both luxury and convenience.
Experience refined living in this beautifully designed Casa Bella Townhome, perfectly nestled within the prestigious Lakes of Bella Terra community. This elegant two-story residence features 3 bedrooms and 2.5 baths, spacious family room and gameroom, a gourmet kitchen with granite countertops, and a serene covered patio and balcony that create effortless indoor-outdoor living. Thoughtfully crafted to blend comfort, style, and performance, this home delivers an elevated lifestyle in one of Richmond’s most sought-after master-planned communities. Residents of Lakes of Bella Terra enjoy scenic lakes, winding walking trails, a state-of-the-art fitness center, a Junior Olympic–sized pool, and an array of resort-style amenities. The prime location offers convenient access to premier shopping, dining, and exemplary schools—making this townhome an exceptional choice for those seeking both luxury and convenience.
Disclaimer: Lot configuration and dimensions are estimates, not based on personal knowledge and come from a third party (Digital Map Products); therefore, you should not rely on the estimates and perform independent confirmation as to their accuracy
School information is computer generated and may not be accurate or current. Buyer must independently verify and confirm enrollment. Please contact the school district to determine the schools to which this property is zoned.







 Just listed
 Currency converter








 Share
Share


 Erase note
 You currently have no custom folders