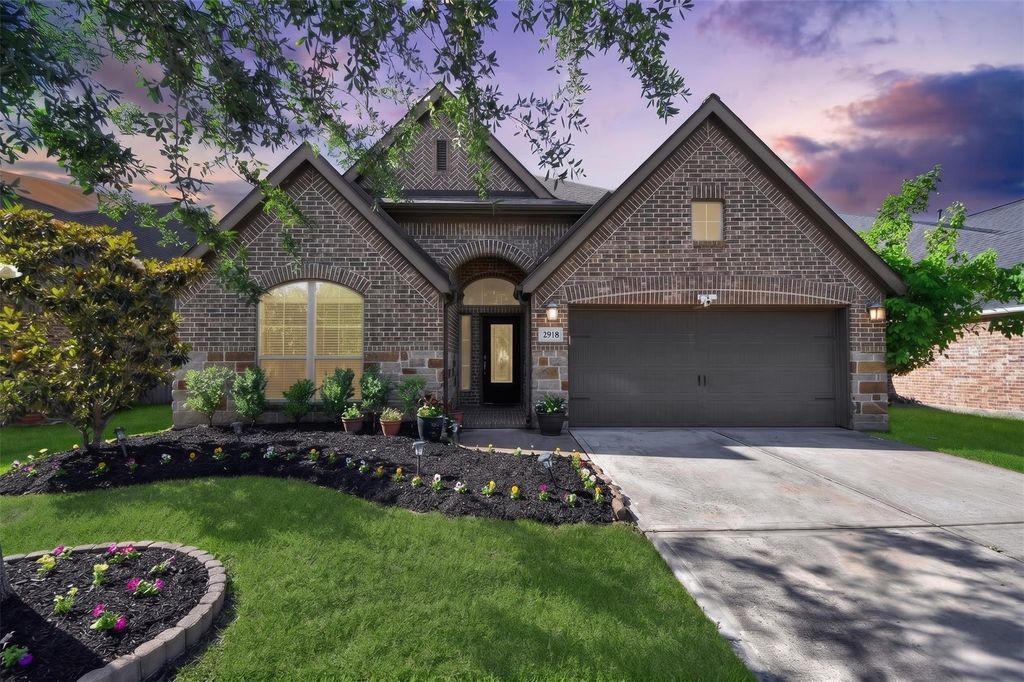
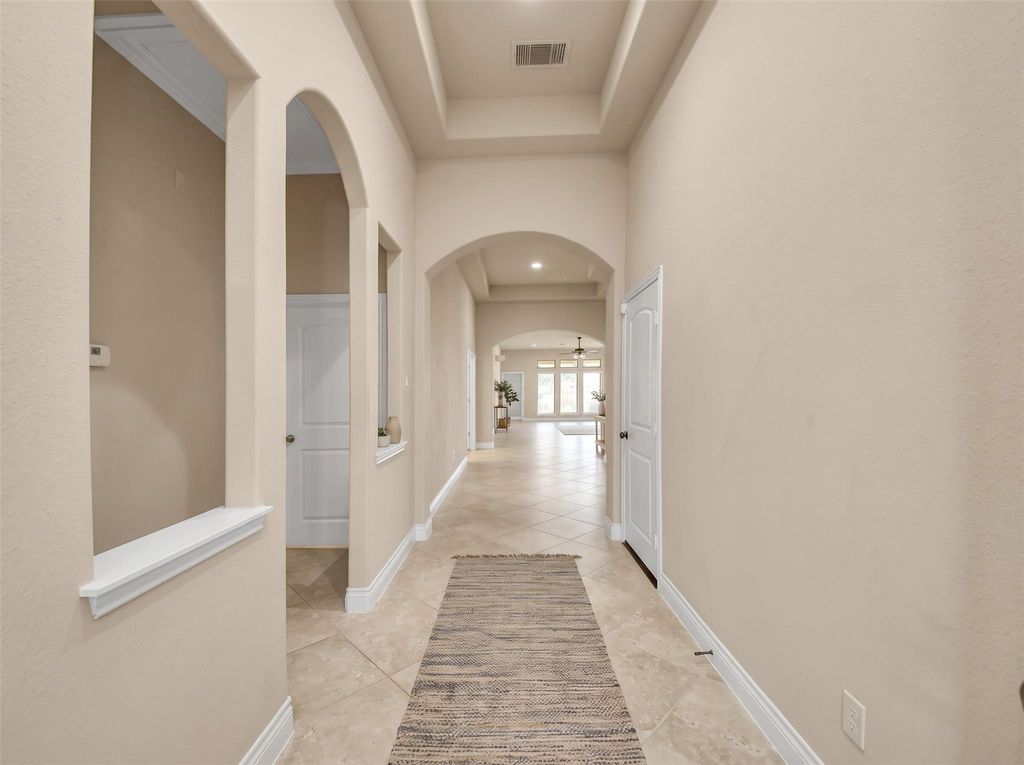
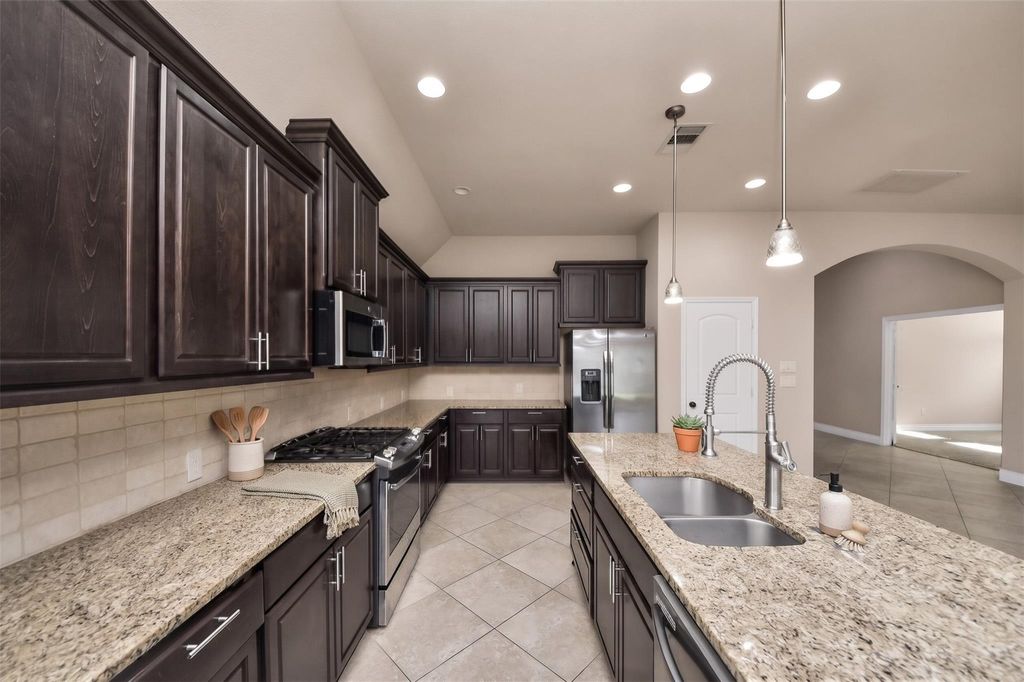
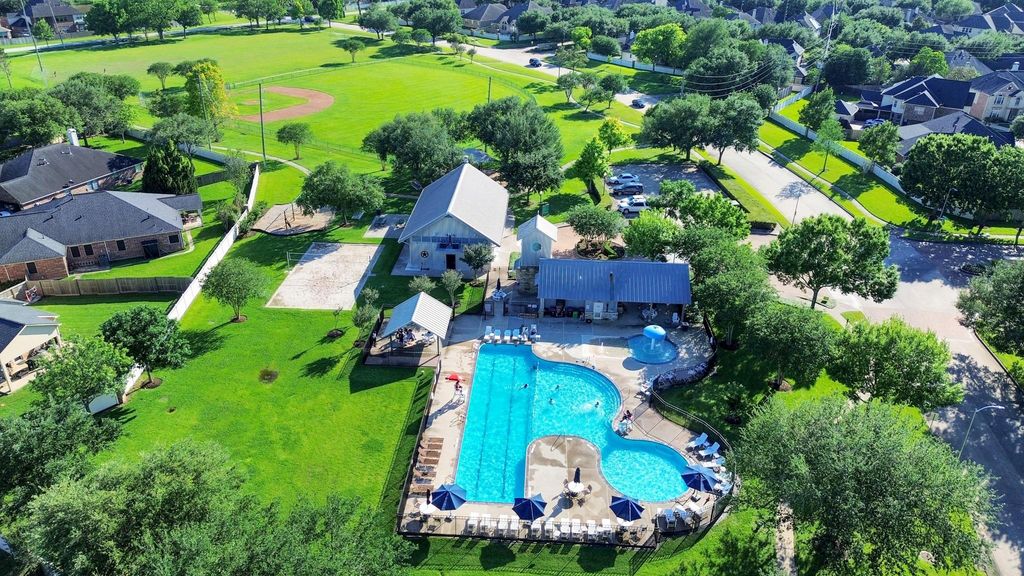
[[800]]2918 Garden River Ln is listed for sale at 374,900. The Single-Family property has 4 bedrooms, 3 Full Bathrooms, 1 Half Bathroom, 2444 square feet, and was built in 2017. The lot size is 6735 Square feet.[[500]]Rare 1-story Perry Homes design featuring an impossible-to-find 4-bedroom, 3.5-bathroom layout plus a dedicated home office with French doors. Situated in desired Rivers Edge, this open-concept home showcases high ceilings, grand architectural entryways, and floor-to-ceiling windows filling the space with natural light. The functional floor plan includes a private guest suite with an en-suite bath, making it ideal for multi-generational living or long-term guests. The gourmet kitchen centers around a large island with seamless flow into the open dining and family rooms. Relax in the primary retreat featuring dual vanities, a deep soaking tub, separate shower, and oversized walk-in closet. Complete with a 3-car tandem garage for extra vehicle or workshop space, plus access to resort-style community amenities, parks, trails, and top-rated Lamar CISD schools including Foster High. Unbeatable 1-story value under 375kschedule your private tour today!
Rare 1-story Perry Homes design featuring an impossible-to-find 4-bedroom, 3.5-bathroom layout plus a dedicated home office with French doors. Situated in desired Rivers Edge, this open-concept home showcases high ceilings, grand architectural entryways, and floor-to-ceiling windows filling the space with natural light. The functional floor plan includes a private guest suite with an en-suite bath, making it ideal for multi-generational living or long-term guests. The gourmet kitchen centers around a large island with seamless flow into the open dining and family rooms. Relax in the primary retreat featuring dual vanities, a deep soaking tub, separate shower, and oversized walk-in closet. Complete with a 3-car tandem garage for extra vehicle or workshop space, plus access to resort-style community amenities, parks, trails, and top-rated Lamar CISD schools including Foster High. Unbeatable 1-story value under $375k—schedule your private tour today!
Disclaimer: Lot configuration and dimensions are estimates, not based on personal knowledge and come from a third party (Digital Map Products); therefore, you should not rely on the estimates and perform independent confirmation as to their accuracy
School information is computer generated and may not be accurate or current. Buyer must independently verify and confirm enrollment. Please contact the school district to determine the schools to which this property is zoned.







 Just listed
 Currency converter





 Share


 Erase note
 You currently have no custom folders