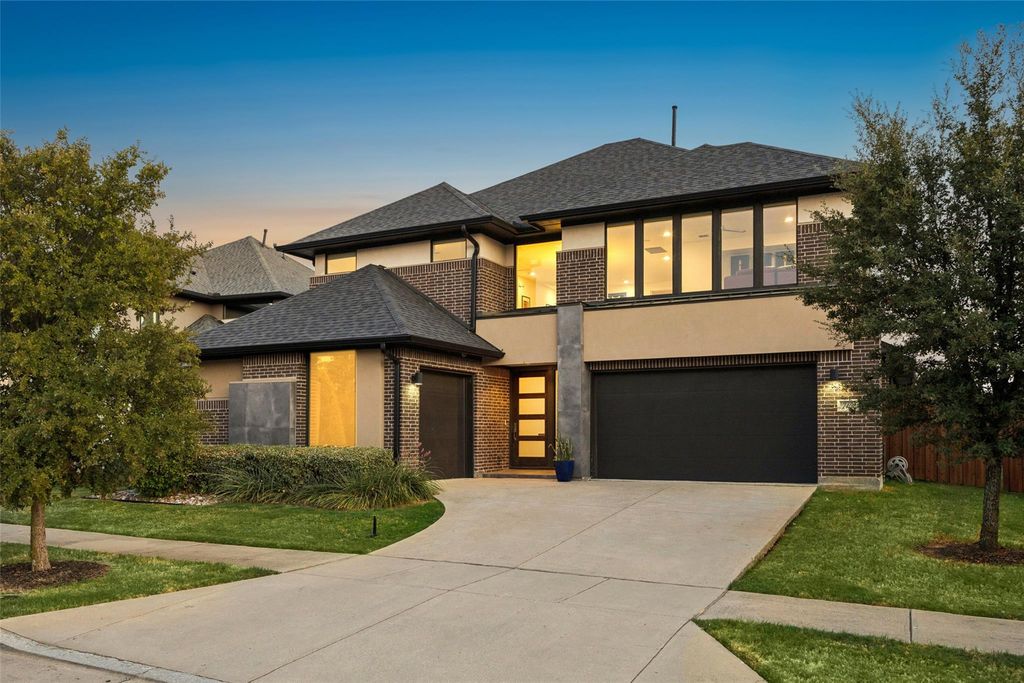
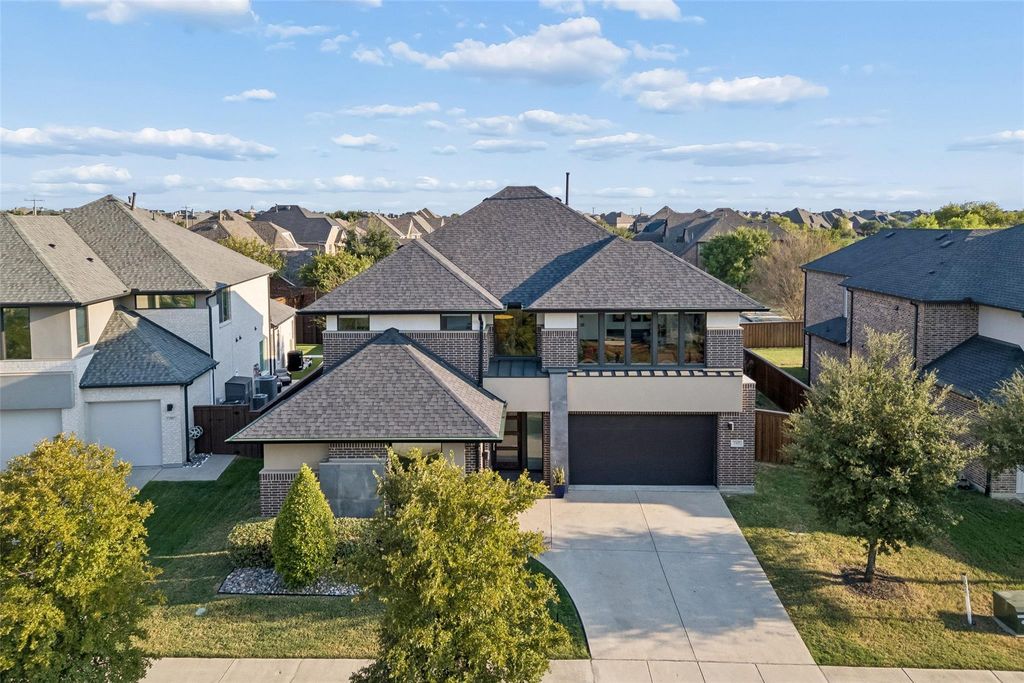
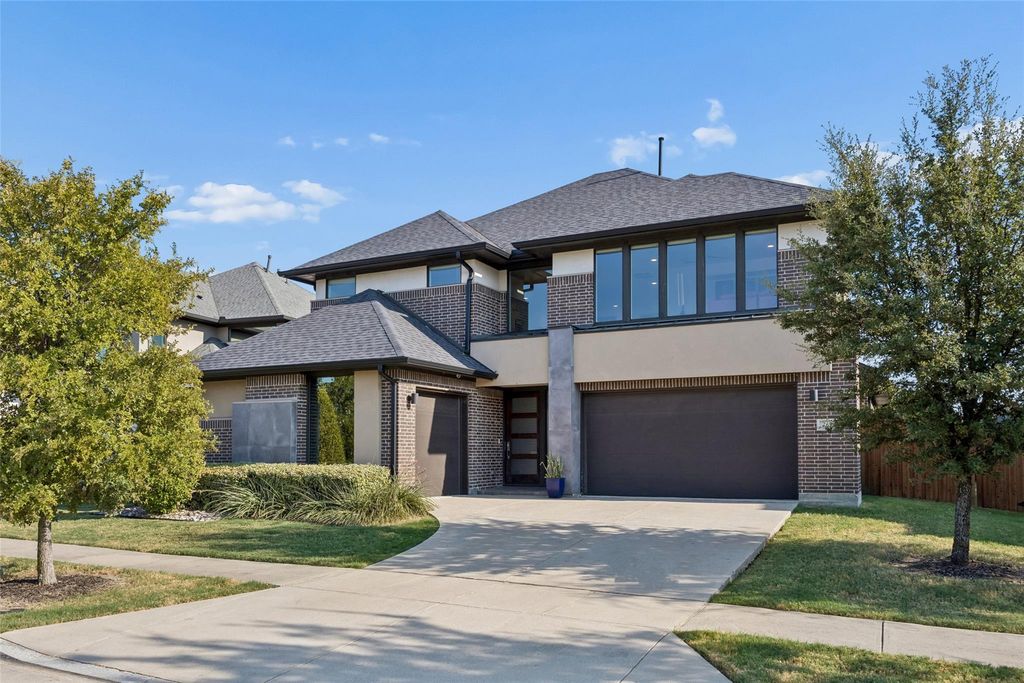
[[800]]769 Laverton Dr is listed for sale at 1,075,000. The Residential - Single Family property has 5 bedrooms, 5 Full Bathrooms, 2 Half Bathrooms, 4267 square feet, and was built in 2016. The lot size is 9365.4 Square feet.[[500]]Stunning contemporary design meets effortless luxury in this beautiful North-Facing home in the sought-after Mainvue section of Phillips Creek Ranch. Striking curb appeal welcomes you into a bright, sophisticated interior featuring clean architectural lines, oversized windows a modern neutral palette. The heart of the home is the expansive open-concept kitchen living area, ideal for both everyday living entertaining. The sleek kitchen features contemporary cabinetry, ss appliances and an impressive oversized island w-seating. The adjoining family rm showcases a modern fireplace wall of glass sliders overlooking the backyard retreat. The spacious primary suite offers a spa-inspired bath w-soaking tub, oversized walk-in shower, dual vanities walk in closet. A main-floor guest suite w-private bath provides the perfect space for guests or multigenerational living. Upstairs are 3 additional beds, each with its own ensuite bath, plus a spacious game rm and dedicated media rm. Step outside to your own private oasis featuring a sparkling pool, expansive deck, covered outdoor living area w-fireplace a generous grassy yardthe perfect combination for entertaining relaxing. Additional highlights include a home office, dining area, modern tile flooring, a 3-car split garage. With 5 bedrooms, exceptional entertaining spaces a resort-style backyard, this home beautifully blends modern style, comfort and functionality. Fantastic location w-convenient proximity to DFW Airport, premier shopping, di
Stunning contemporary design meets effortless luxury in this beautiful **North-Facing** home in the sought-after Mainvue section of Phillips Creek Ranch**. Striking curb appeal welcomes you into a bright, sophisticated interior featuring clean architectural lines, oversized windows & a modern neutral palette. The heart of the home is the expansive open-concept kitchen & living area, ideal for both everyday living & entertaining. The sleek kitchen features contemporary cabinetry, ss appliances and an impressive oversized island w-seating. The adjoining family rm showcases a modern fireplace & wall of glass sliders overlooking the backyard retreat. The spacious primary suite offers a spa-inspired bath w-soaking tub, oversized walk-in shower, dual vanities & walk in closet. A main-floor guest suite w-private bath provides the perfect space for guests or multigenerational living. Upstairs are 3 additional beds, each with its own ensuite bath, plus a spacious game rm and dedicated media rm. Step outside to your own private oasis featuring a **sparkling pool, expansive deck, covered outdoor living area w-fireplace & a generous grassy yard**—the perfect combination for entertaining & relaxing. Additional highlights include a home office, dining area, modern tile flooring, & a **3-car split garage**. With 5 bedrooms, exceptional entertaining spaces & a resort-style backyard, this home beautifully blends modern style, comfort and functionality. Fantastic location w-convenient proximity to **DFW Airport, premier shopping, dining & entertainment**, along with nearby bike & nature trails. Just minutes away, **PGA Frisco** offering world-class golf. For those who love the outdoors, **Hidden Cove Park & Marina** brings lake living close to home with a waterfront restaurant, kayaking, boating, picnic areas, sand volleyball, & BBQ areas. An incredible location offering the perfect balance of **luxury neighborhood living, recreation, convenience and an active outdoor lifestyle.**
Dishwasher, Disposal, Electric Oven, Gas Cooktop, Microwave
Security System
Burglar,Security Service,Security System Owned,Smoke Detector(s)
Interior
Cable TV Available, Decorative Lighting, Eat-in Kitchen, Flat Screen Wiring, High Speed Internet Available, Kitchen Island, Open Floorplan, Pantry, Walk-In Closet(s)
Cable Available,City Sewer,City Water,Curbs,Individual Gas Meter,Individual Water Meter,Sidewalk
Area Pool
Yes
Exterior
Covered Patio/Porch, Rain Gutters, Outdoor Living Center, Private Yard
Extra details you may need to know
Dwelling Type
Single Detached
Community Features
Club House,Community Pool,Curbs,Electric Car Charging Station,Fishing,Fitness Center,Greenbelt,Jogging Path/Bike Path,Lake,Park,Perimeter Fencing,Playground,Pool,Sidewalks
Lake Pump
No
Financial information
Maintenance Fee
$220/Monthly
Maint Fee Includes
Front Yard Maintenance,Full Use of Facilities,Management Fees,Security
Disclaimer: Lot configuration and dimensions are estimates, not based on personal knowledge and come from a third party (Digital Map Products); therefore, you should not rely on the estimates and perform independent confirmation as to their accuracy
School information is computer generated and may not be accurate or current. Buyer must independently verify and confirm enrollment. Please contact the school district to determine the schools to which this property is zoned.








 Just listed
 Currency converter








 Share
Share


 Erase note
 You currently have no custom folders