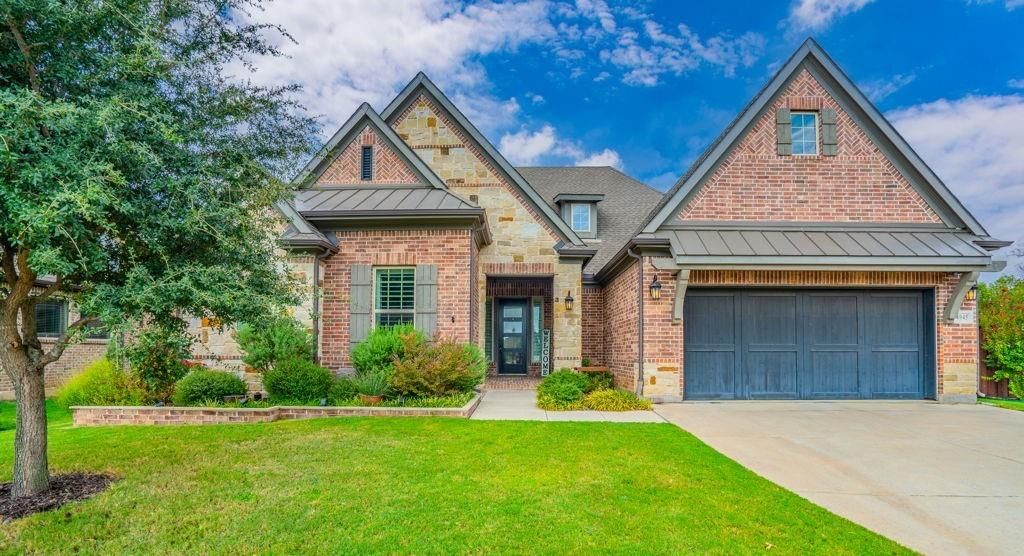
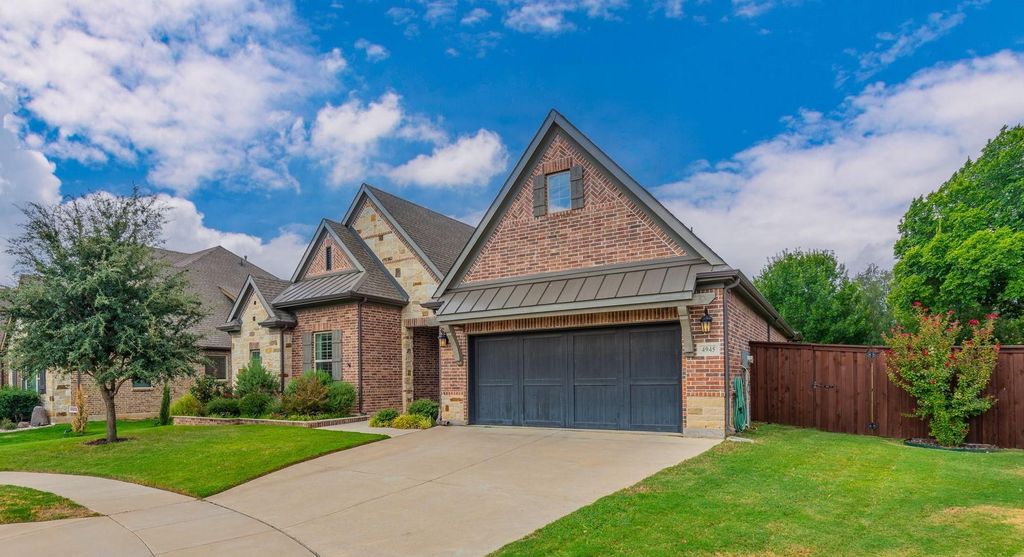
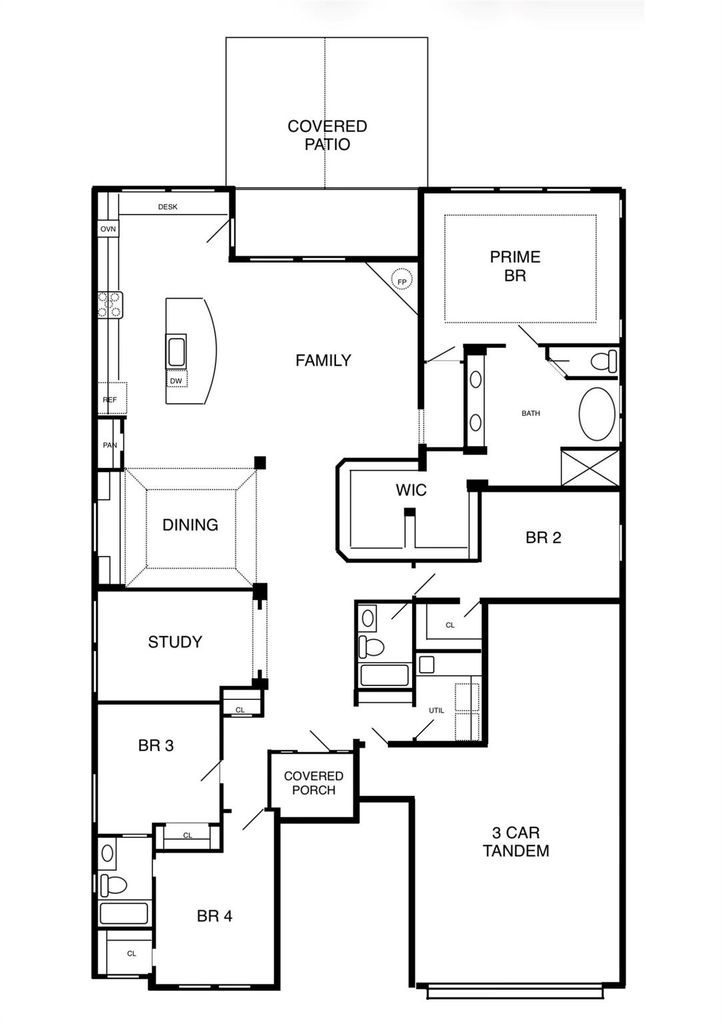
[[800]]4945 Campbeltown Dr is listed for sale at 819,000. The Residential - Single Family property has 4 bedrooms, 3 Full Bathrooms, 2739 square feet, and was built in 2020. The lot size is 13808.5 Square feet.[[500]]Welcome to this beautiful one-story, 4-bedroom, 3-bath home in the highly sought-after Highland Court neighborhood of Flower Mound. Ideally located near retail shops, restaurants, entertainment, and highly rated schools. Built by David Weekley Homes in 2020, this thoughtfully designed home sits on one of the larger lots in the neighborhood, with a large back yard. Inside, the open floor plan is filled with abundant natural light, creating a bright and airy atmosphere throughout. Custom plantation shutters add timeless elegance, while a cozy fireplace provides a warm focal point in the living area. The beautiful kitchen is designed for both everyday living and entertaining, featuring double ovens, a large island with gorgeous quartz countertops, and abundant cabinet space. The kitchen has also been updated with a quiet dishwasher and an efficient induction cooktop that will boil a quart of water in approximately 90 seconds, and the glass top is easy to clean. Step outside to an inviting extended patio designed for relaxing and entertaining. With ample space for multiple seating and dining arrangements, a ceiling fan for added comfort, and beautiful heat-tolerant landscaping surrounding the patio. This outdoor space is an ideal extension of the home and a wonderful place to enjoy the outdoors throughout the year.
Welcome to this beautiful one-story, 4-bedroom, 3-bath home in the highly sought-after Highland Court neighborhood of Flower Mound. Ideally located near retail shops, restaurants, entertainment, and highly rated schools. Built by David Weekley Homes in 2020, this thoughtfully designed home sits on one of the larger lots in the neighborhood, with a large back yard. Inside, the open floor plan is filled with abundant natural light, creating a bright and airy atmosphere throughout. Custom plantation shutters add timeless elegance, while a cozy fireplace provides a warm focal point in the living area. The beautiful kitchen is designed for both everyday living and entertaining, featuring double ovens, a large island with gorgeous quartz countertops, and abundant cabinet space. The kitchen has also been updated with a quiet dishwasher and an efficient induction cooktop that will boil a quart of water in approximately 90 seconds, and the glass top is easy to clean. Step outside to an inviting extended patio designed for relaxing and entertaining. With ample space for multiple seating and dining arrangements, a ceiling fan for added comfort, and beautiful heat-tolerant landscaping surrounding the patio. This outdoor space is an ideal extension of the home and a wonderful place to enjoy the outdoors throughout the year.
Dishwasher, Disposal, Electric Cooktop, Electric Oven, Electric Range, Gas Water Heater, Microwave, Convection Oven, Double Oven, Plumbed For Gas in Kitchen, Tankless Water Heater, Vented Exhaust Fan
Built-in Wine Cooler, Cable TV Available, Decorative Lighting, Eat-in Kitchen, High Speed Internet Available, Kitchen Island, Open Floorplan, Pantry, Walk-In Closet(s)
Exterior
Roof
Composition,Shingle
Foundation
Slab
Private Pool
No
Exterior Type
Brick, Concrete, Wood
Parking
Covered, Garage Door Opener, Garage Single Door, Lighted, Tandem
Parking Space
Garage 3 / Carport 0 / Total Covered 3
Fencing
Back Yard,Brick,Fenced,Gate,Privacy,Wood
Porch
Covered
Easements
Utilities
Utility
City Sewer,City Water,Concrete,Curbs,Electricity Connected,Individual Gas Meter,Individual Water Meter,Natural Gas Available,Sewer Available,Sidewalk
Disclaimer: Lot configuration and dimensions are estimates, not based on personal knowledge and come from a third party (Digital Map Products); therefore, you should not rely on the estimates and perform independent confirmation as to their accuracy
School information is computer generated and may not be accurate or current. Buyer must independently verify and confirm enrollment. Please contact the school district to determine the schools to which this property is zoned.







 Just listed
 Currency converter








 Share
Share


 Erase note
 You currently have no custom folders