[[800]]716 Wooster Ln is listed for sale at 429,000. The Residential - Single Family property has 3 bedrooms, 2 Full Bathrooms, 1 Half Bathroom, 1845 square feet, and was built in 2018. The lot size is 2134.44 Square feet.[[500]]Back on the market, and it deserves an explanation. The last contract fell apart on the buyers side. The house had nothing to do with it. It sailed through every inspection, and its showing exactly the way it always has: move-in ready, smartly built, and priced for a buyer who knows what theyre looking at.Start with the bones. Cement siding, fresh exterior paint, epoxy garage floors, and Low-E double-pane windows dressed in plantation shutters. This is a house built to stay out of your way. Inside, matte-finish wood floors and quartz countertops take everyday life in stride and ask for very little back.The efficiency story is just as good. A tankless gas water heater, a radiant barrier in the attic, and a 16 SEER HVAC system with separate controls for each floor keep utility bills where they belong. Bosch Energy Star appliances handle the rest.Downstairs, the kitchen, dining, and living areas open into one another, so the space works as well for a dinner party as it does for an ordinary Tuesday. Upstairs, the primary suite is big enough to double as a retreat or a home office, with a generous bath and a walk-in closet. Two more bedrooms each get their own walk-in and share a Jack-and-Jill bath. And the laundry room sits upstairs, right where the laundry actually piles up.Step out the front door and Planos Historic Downtown Arts District is a short walk away, with restaurants, coffee shops, parks, and a community calendar that keeps something going all year. And heres the part people dont expe
Back on the market, and it deserves an explanation. The last contract fell apart on the buyer's side. The house had nothing to do with it. It sailed through every inspection, and it's showing exactly the way it always has: move-in ready, smartly built, and priced for a buyer who knows what they're looking at.
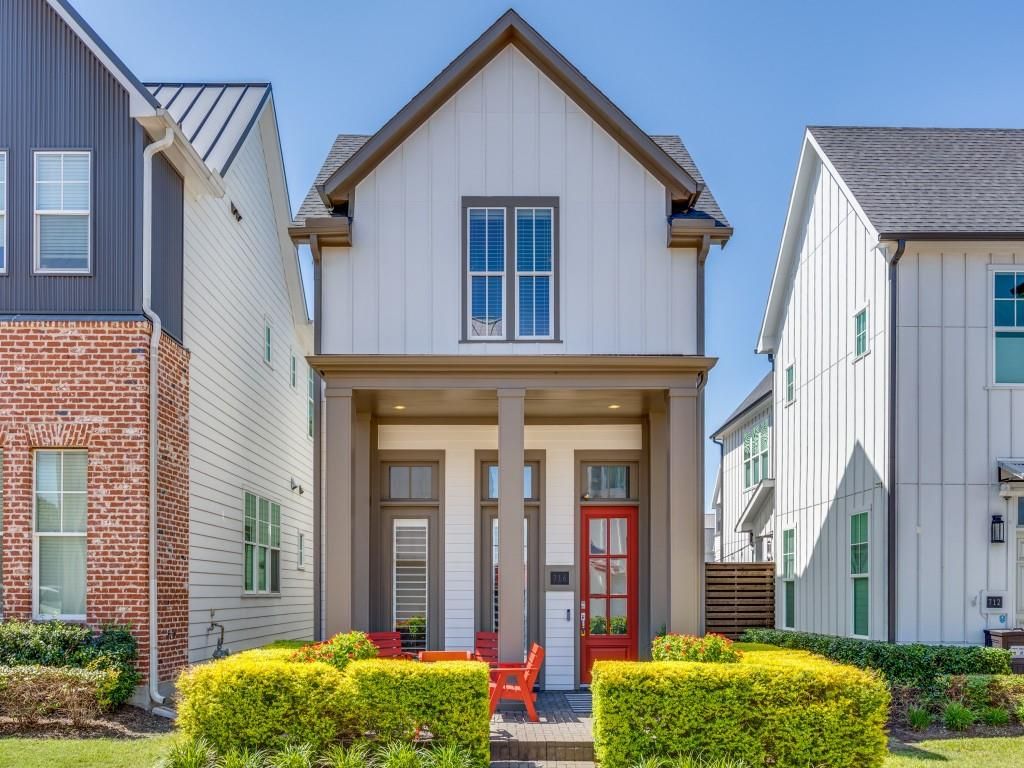
Start with the bones. Cement siding, fresh exterior paint, epoxy garage floors, and Low-E double-pane windows dressed in plantation shutters. This is a house built to stay out of your way. Inside, matte-finish wood floors and quartz countertops take everyday life in stride and ask for very little back.
The efficiency story is just as good. A tankless gas water heater, a radiant barrier in the attic, and a 16 SEER HVAC system with separate controls for each floor keep utility bills where they belong. Bosch Energy Star appliances handle the rest.
Downstairs, the kitchen, dining, and living areas open into one another, so the space works as well for a dinner party as it does for an ordinary Tuesday. Upstairs, the primary suite is big enough to double as a retreat or a home office, with a generous bath and a walk-in closet. Two more bedrooms each get their own walk-in and share a Jack-and-Jill bath. And the laundry room sits upstairs, right where the laundry actually piles up.
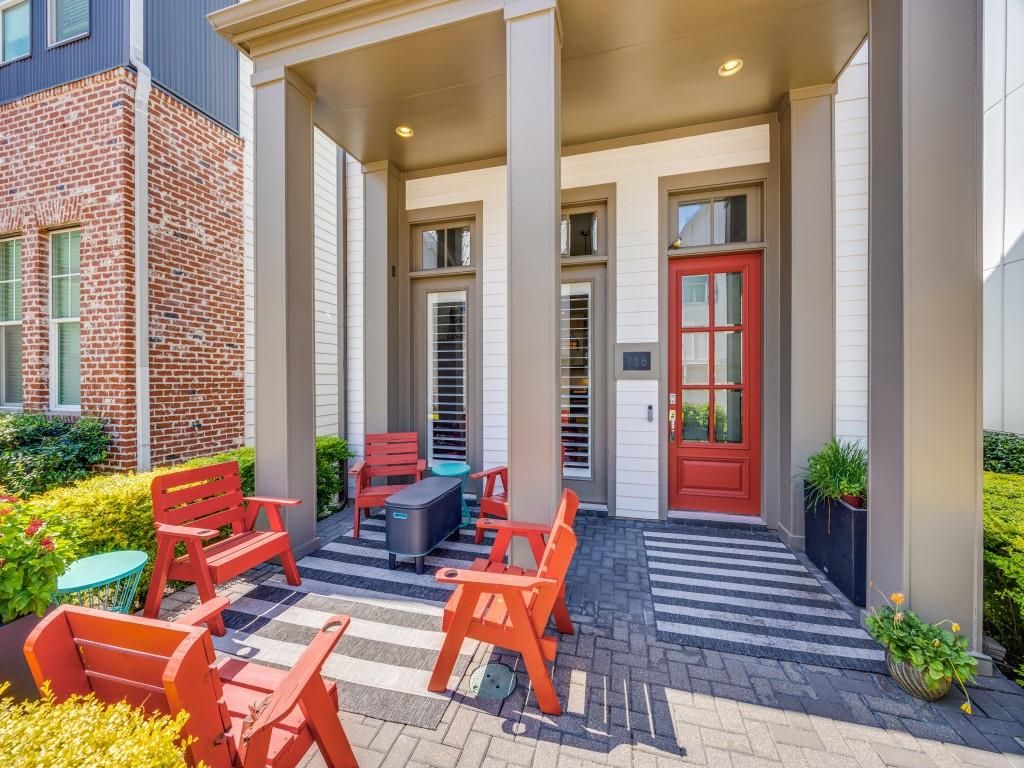
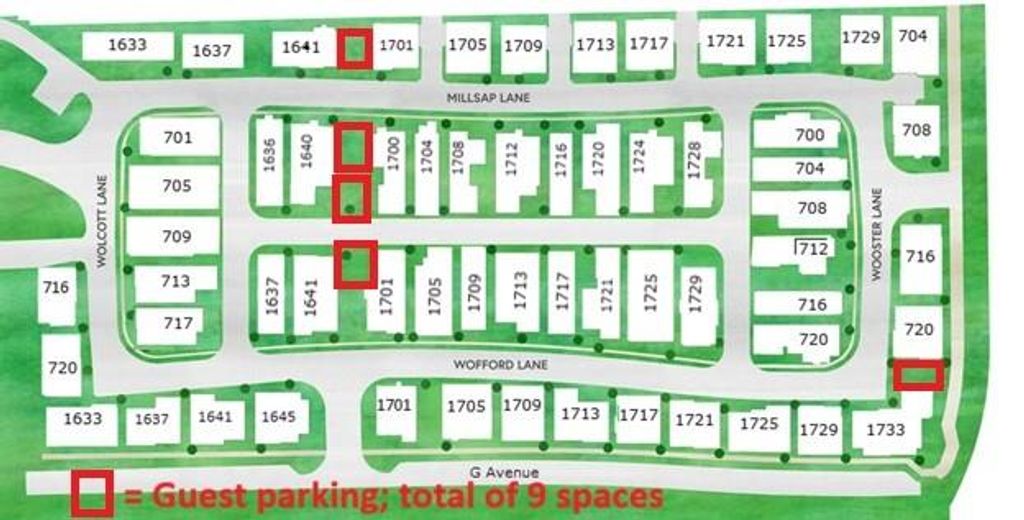
Step out the front door and Plano's Historic Downtown Arts District is a short walk away, with restaurants, coffee shops, parks, and a community calendar that keeps something going all year. And here's the part people don't expect this close to downtown: parking is easy. There's ample space inside the community and plenty more just outside it, so when you host that dinner party, your guests spend the evening at your table instead of circling the block.
Someone else's financing hiccup just became your opening. The house didn't change. The chance did.
Dishwasher, Disposal, Dryer, Electric Oven, Gas Cooktop, Gas Water Heater, Microwave, Convection Oven, Plumbed For Gas in Kitchen
Security System
Burglar,Fire Alarm
Interior
Cable TV Available, Decorative Lighting, Double Vanity, Eat-in Kitchen, Granite Counters, High Speed Internet Available, Kitchen Island, Open Floorplan, Pantry, Sound System Wiring, Walk-In Closet(s)
Exterior
Roof
Composition
Foundation
Slab
Private Pool
No
Exterior Type
Fiber Cement, Metal Siding
Lot Description
Interior Lot
Garage Size
20 X 20
Parking
Driveway, Epoxy Flooring, Garage, Garage Door Opener, On Site, Side By Side
Parking Space
Garage 2 / Carport 0 / Total Covered 2
Easements
Utilities,Water Lines
Utility
City Sewer,City Water
Exterior
Covered Patio/Porch, Rain Gutters
Extra details you may need to know
Dwelling Type
Single Detached
Lake Pump
No
Financial information
Maintenance Fee
$75/Monthly
Maint Fee Includes
Back Yard Maintenance,Front Yard Maintenance,Insurance,Maintenance Grounds
Disclaimer: Lot configuration and dimensions are estimates, not based on personal knowledge and come from a third party (Digital Map Products); therefore, you should not rely on the estimates and perform independent confirmation as to their accuracy
School information is computer generated and may not be accurate or current. Buyer must independently verify and confirm enrollment. Please contact the school district to determine the schools to which this property is zoned.







 Just listed
 Currency converter








 Share
Share


 Erase note
 You currently have no custom folders