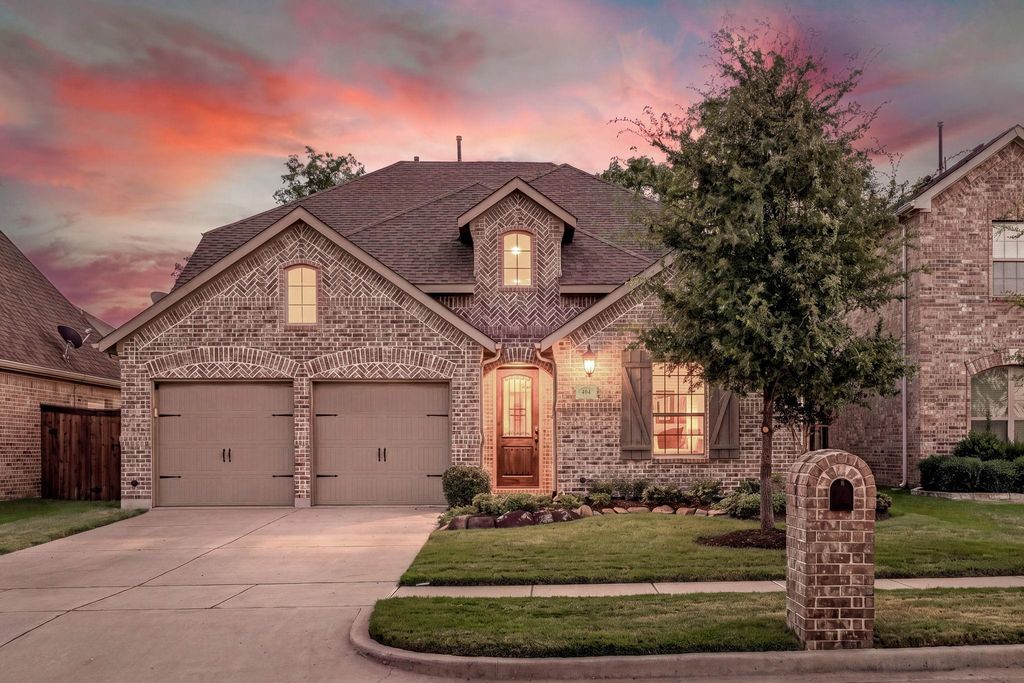
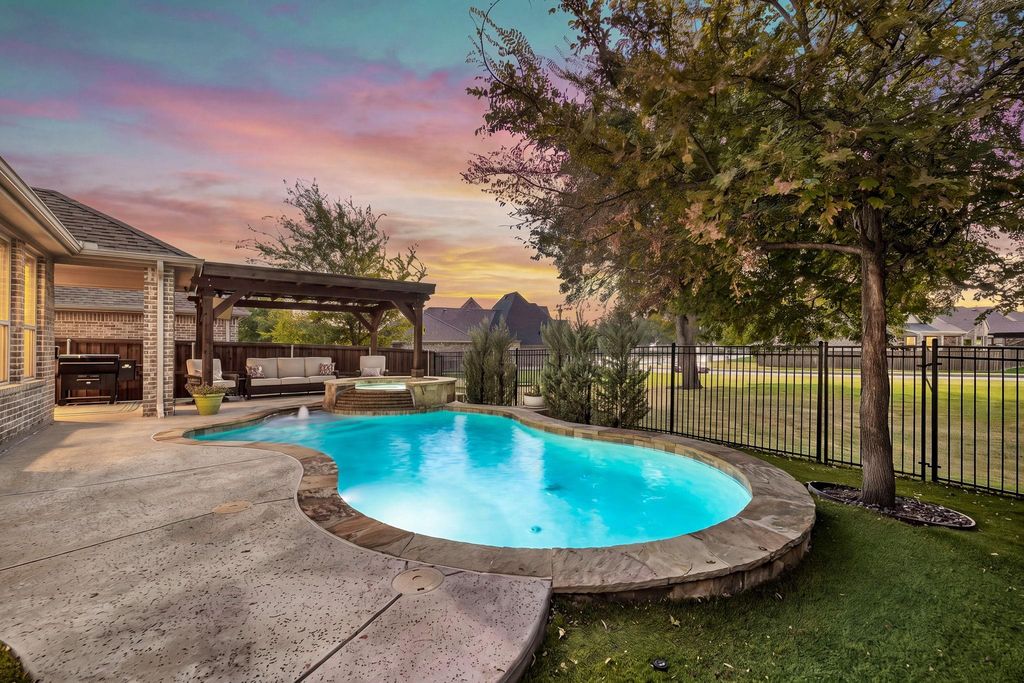
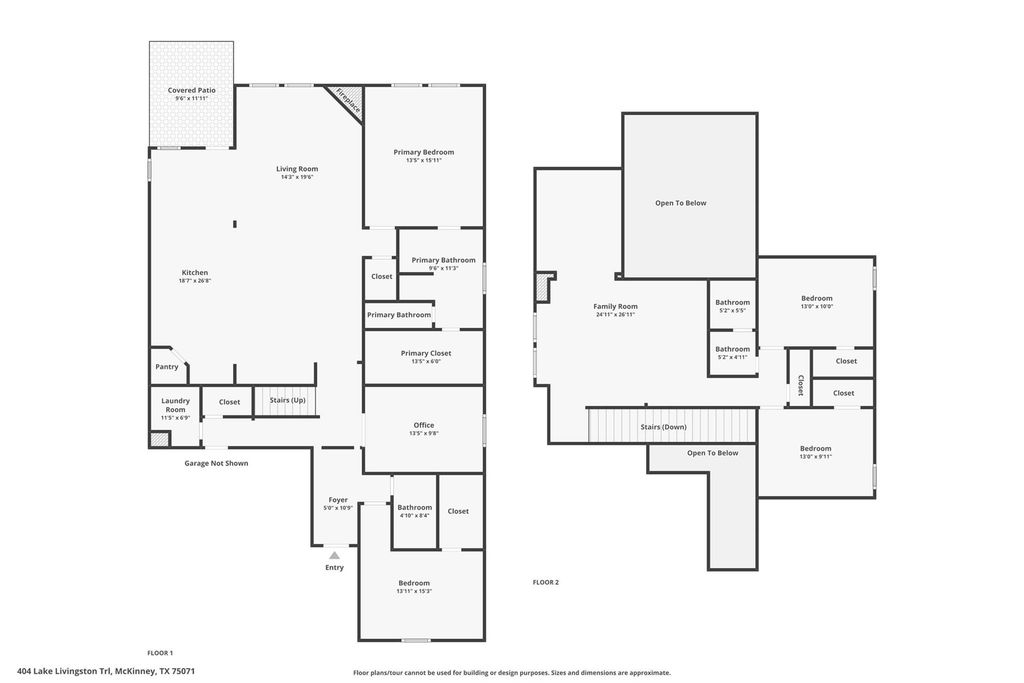
[[800]]404 Lake Livingston Trl is listed for sale at 689,500. The Residential - Single Family property has 4 bedrooms, 3 Full Bathrooms, 3008 square feet, and was built in 2016. The lot size is 6011.28 Square feet.[[500]]Welcome to an exceptional residence in McKinneys sought-after Trinity Falls, where refined interiors, thoughtfully designed living spaces resort-style amenities create an elevated lifestyle. Beyond the inviting entry, charming sliding doors reveal a private home office. At the heart of the home, the expansive living room is anchored by a striking stone, gas-log fireplace opens effortlessly to a sophisticated kitchen featuring rich cabinetry, granite countertops, island with breakfast bar, gas cooktop double ovens. An adjoining elegant dining room is enhanced by a beautifully appointed butlers pantry with wine storage, while the breakfast room captures views of the backyard retreat. The main-level primary suite offers a serene escape with a spacious en-suite featuring dual sinks, dedicated vanity, garden tub, large walk-in shower closet. A secondary bedroom with adjacent full bath on the first floor provides an ideal setting for guests or multigenerational living. Upstairs, a game room, additional living area, two bedrooms with walk-in closets full bath offer exceptional versatility. Outdoors, discover your own private oasis with a covered patio, extended entertaining area beneath a pergola, beautifully landscaped grounds including artificial turf sparkling pool with attached spa cascading water feature, all enhanced by a peaceful greenbelt backdrop. Extend your backyard through the wrought iron gate leading to the greenbelt which is perfect for kids to play your furry friends to romp around.
Welcome to an exceptional residence in McKinney’s sought-after Trinity Falls, where refined interiors, thoughtfully designed living spaces & resort-style amenities create an elevated lifestyle. Beyond the inviting entry, charming sliding doors reveal a private home office. At the heart of the home, the expansive living room is anchored by a striking stone, gas-log fireplace & opens effortlessly to a sophisticated kitchen featuring rich cabinetry, granite countertops, island with breakfast bar, gas cooktop & double ovens. An adjoining elegant dining room is enhanced by a beautifully appointed butler’s pantry with wine storage, while the breakfast room captures views of the backyard retreat. The main-level primary suite offers a serene escape with a spacious en-suite featuring dual sinks, dedicated vanity, garden tub, large walk-in shower & closet. A secondary bedroom with adjacent full bath on the first floor provides an ideal setting for guests or multigenerational living. Upstairs, a game room, additional living area, two bedrooms with walk-in closets & full bath offer exceptional versatility. Outdoors, discover your own private oasis with a covered patio, extended entertaining area beneath a pergola, beautifully landscaped grounds including artificial turf & sparkling pool with attached spa & cascading water feature, all enhanced by a peaceful greenbelt backdrop. Extend your backyard through the wrought iron gate leading to the greenbelt which is perfect for kids to play & your furry friends to romp around. Trinity Falls residents enjoy The Club & The Lodge, resort-style pools, fitness facilities, splash pads, playgrounds, dog park, lakes, miles of scenic trails & expansive B.B. Owen Park. Minutes from Hwy 75, US-380 & Historic Downtown McKinney, this remarkable home delivers an exceptional blend of luxury & lifestyle. Many updates including light fixtures, 2024 pool heater, 2022 kitchen backsplash & cabinet handles, 2026 dishwasher, 2026 exterior uplights & more.
Cable Available,Concrete,Curbs,Electricity Available,Electricity Connected,Individual Gas Meter,Individual Water Meter,MUD Sewer,MUD Water,Natural Gas Available,Sidewalk
Exterior
Covered Patio/Porch, Rain Gutters
Extra details you may need to know
Dwelling Type
Single Detached
Community Features
Club House,Curbs,Fishing,Fitness Center,Greenbelt,Jogging Path/Bike Path,Lake,Park,Perimeter Fencing,Playground,Sidewalks
Disclaimer: Lot configuration and dimensions are estimates, not based on personal knowledge and come from a third party (Digital Map Products); therefore, you should not rely on the estimates and perform independent confirmation as to their accuracy
School information is computer generated and may not be accurate or current. Buyer must independently verify and confirm enrollment. Please contact the school district to determine the schools to which this property is zoned.







 Just listed
 Currency converter








 Share
Share


 Erase note
 You currently have no custom folders