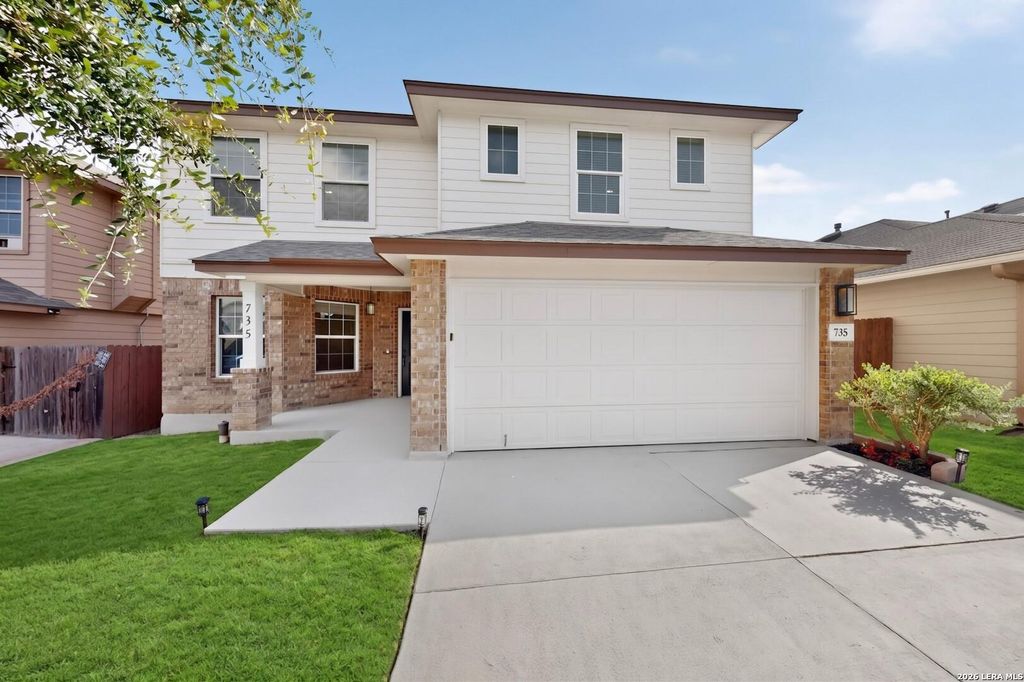
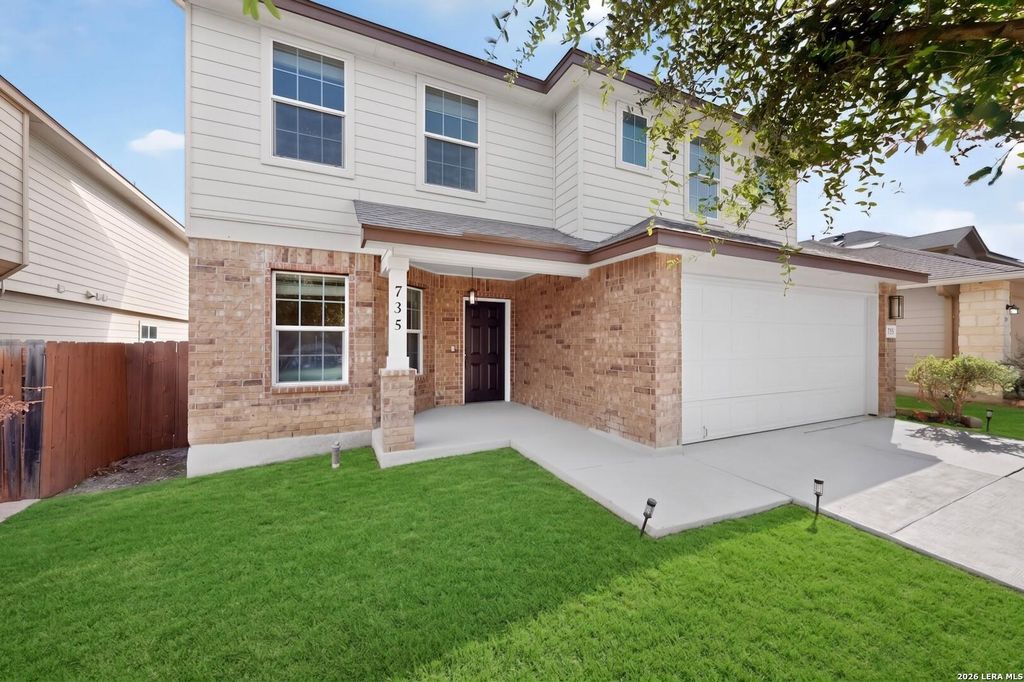
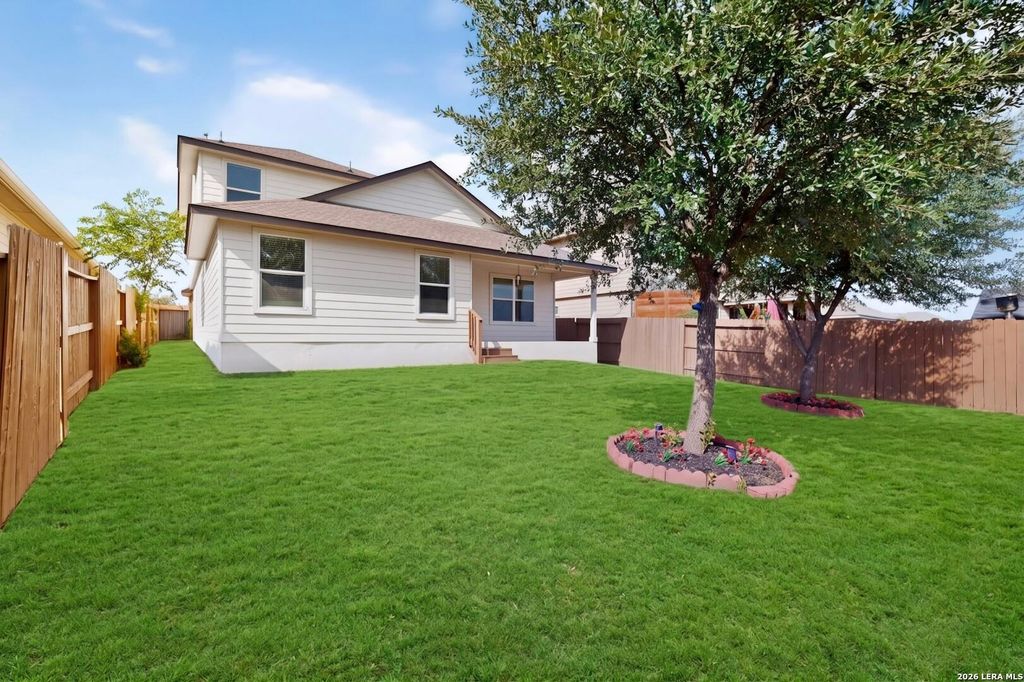
[[800]]735 PELICAN PT is listed for sale at 269,900. The Single-Family property has 4 bedrooms, 2 Full Bathrooms, 1 Half Bathroom, 2152 square feet, and was built in 2016.[[500]]Special low interest financing on this property, 5.25 FHA/VA, 4.75 Conventional 10/6 ARM with sellers preferred lender. 5 discount off price if not using sellers special financing This spacious two-story home offers 4 bedrooms, 2.5 baths, and approximately 2,152 square feet designed for comfortable everyday living. A versatile front flex room is ideal for a home office, formal dining area, or additional living space. The open kitchen features granite countertops, stainless steel appliances, gas cooking, and updated plumbing fixtures, while flowing seamlessly into the generous living area. Extend your gatherings outdoors beneath the large covered patio. The downstairs primary suite includes dual vanities, a separate soaking tub, and tiled shower. Upstairs, discover three generously sized bedrooms and a spacious game room. Recent updates include interior paint, updated light and plumbing fixtures, exterior solar lighting, and finished garage flooring. Schedule your showing t
***Special low interest financing on this property, 5.25% FHA/VA, 4.75% Conventional 10/6 ARM with seller's preferred lender. 5% discount off price if not using seller's special financing **** This spacious two-story home offers 4 bedrooms, 2.5 baths, and approximately 2,152 square feet designed for comfortable everyday living. A versatile front flex room is ideal for a home office, formal dining area, or additional living space. The open kitchen features granite countertops, stainless steel appliances, gas cooking, and updated plumbing fixtures, while flowing seamlessly into the generous living area. Extend your gatherings outdoors beneath the large covered patio. The downstairs primary suite includes dual vanities, a separate soaking tub, and tiled shower. Upstairs, discover three generously sized bedrooms and a spacious game room. Recent updates include interior paint, updated light and plumbing fixtures, exterior solar lighting, and finished garage flooring. Schedule your showing t
MLS#
SA2014005
List Price
$269,900 ($125/Sqft.)
Listing Status
For Sale
Address
735 PELICAN PT
City
San Antonio
State
TX
Zip Code
78221
County
Bexar County
Subdivision
MISSION DEL LAGO
Legal Description
Ncb 11166 (Mission Del Lago Ut-10B), Block 19 Lot 23 2016-Ne
Disclaimer: Lot configuration and dimensions are estimates, not based on personal knowledge and come from a third party (Digital Map Products); therefore, you should not rely on the estimates and perform independent confirmation as to their accuracy
School information is computer generated and may not be accurate or current. Buyer must independently verify and confirm enrollment. Please contact the school district to determine the schools to which this property is zoned.







 Just listed
 Currency converter








 Share
Share


 Erase note
 You currently have no custom folders