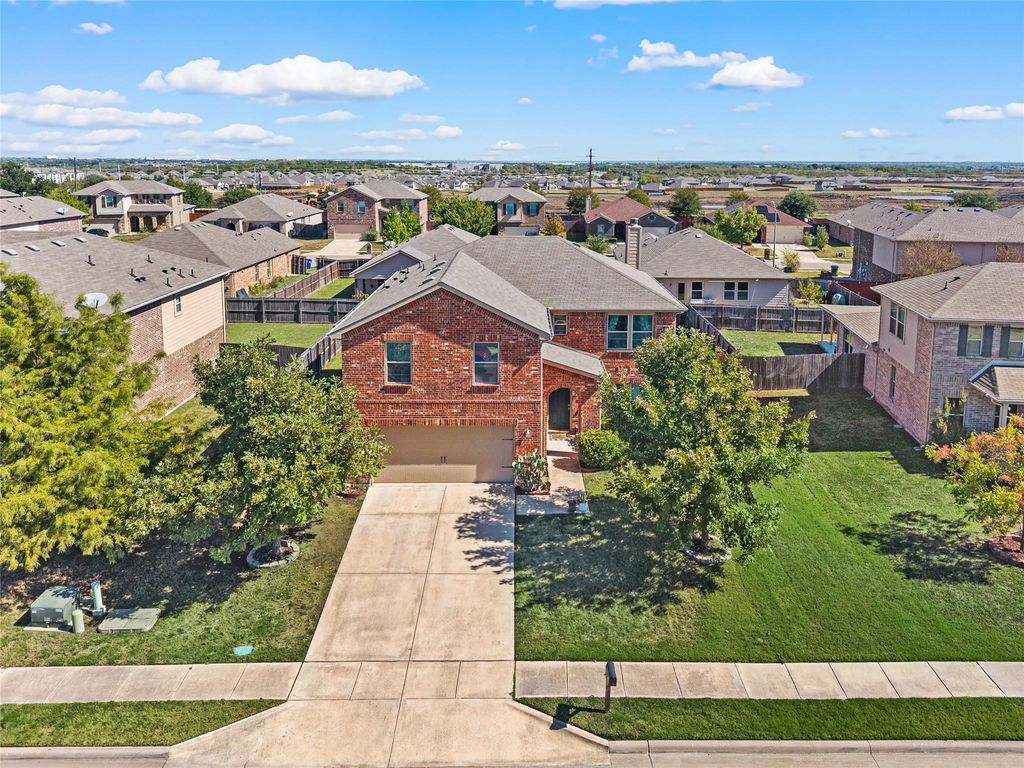
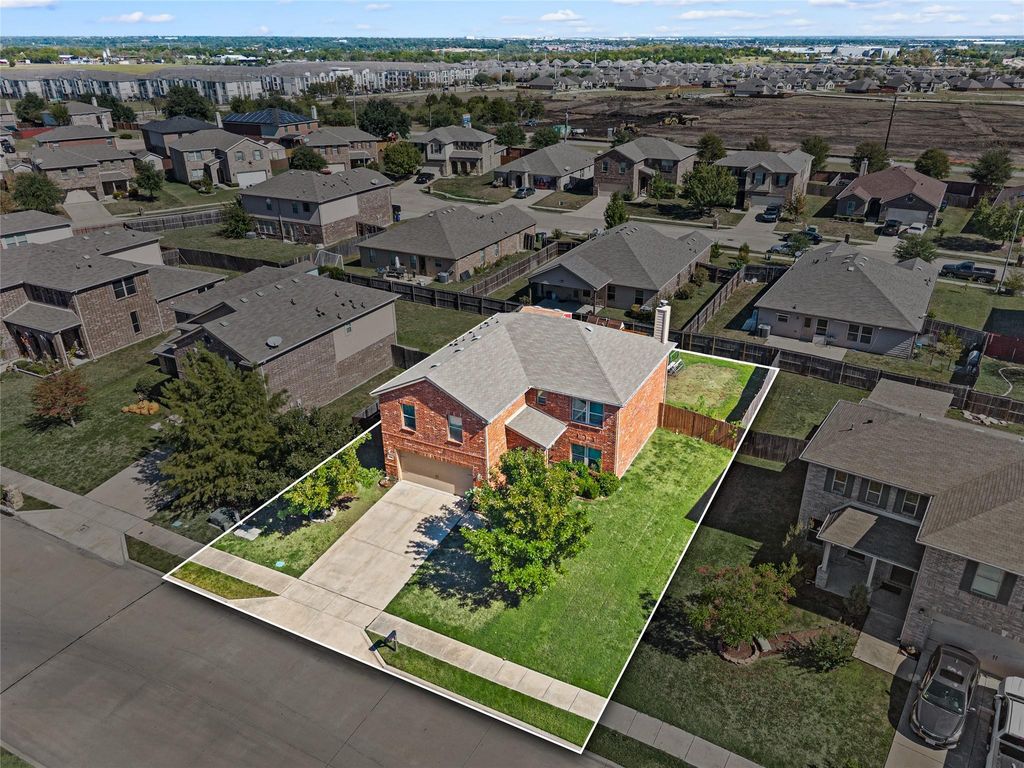
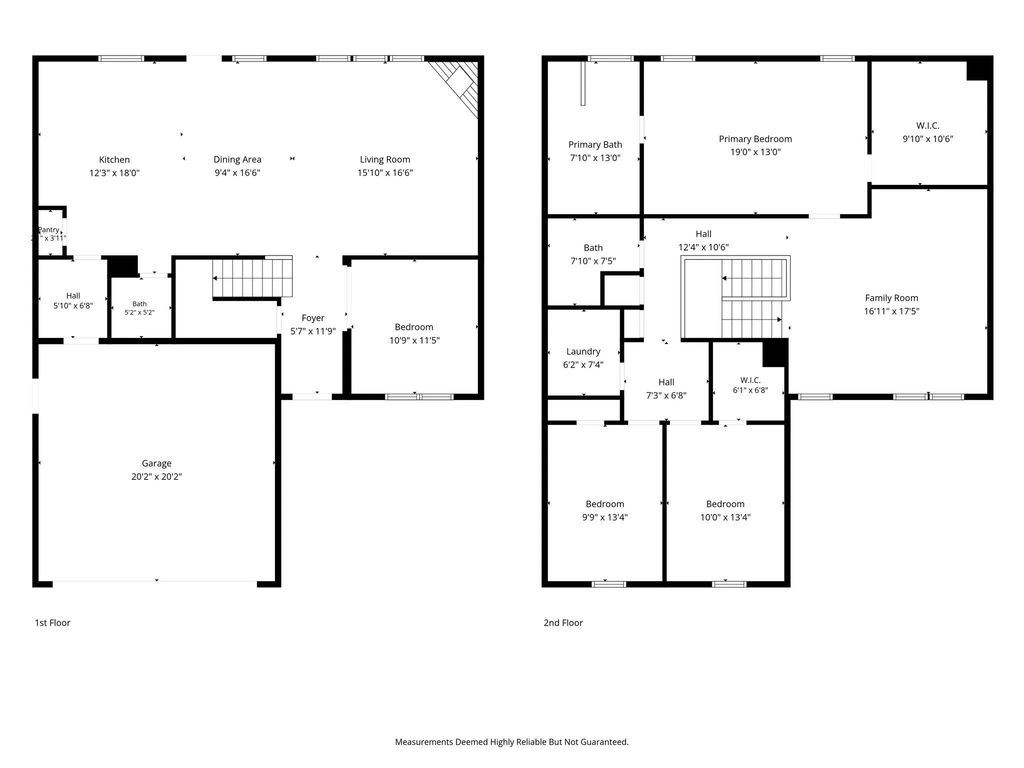
[[800]]4514 Evergreen Ln is listed for sale at 315,000. The Residential - Single Family property has 4 bedrooms, 2 Full Bathrooms, 1 Half Bathroom, 2541 square feet, and was built in 2016. The lot size is 7927.92 Square feet.[[500]]Charming two-story retreat in the desirable Spring Ridge community, offering a spacious and functional open floor plan designed for modern living. This inviting home features 4 bedrooms, 2.5 bathrooms, two distinct living areas, and an attached 2-car garage. The versatile first-floor bedroom downstairs can easily serve as a home office, study, or guest room. The large open family room is centered around a cozy wood-burning fireplace, perfect for gatherings, and flows seamlessly into the kitchen. Step outside to enjoy a covered patio overlooking an expansive, fully fenced backyard with plenty of room for outdoor entertaining, play, and weekend relaxation. Perfectly positioned for convenience, minutes from local community highlights like Recreation Centers, Water Play Parks and with multiple neighborhood schools situated immediately nearby. Featuring effortless commuting via quick access to both I-20 and Highway 635, close proximity to local shopping and dining, and situated within the Mesquite ISD. All information to be verified by the buyer.
Charming two-story retreat in the desirable Spring Ridge community, offering a spacious and functional open floor plan designed for modern living. This inviting home features 4 bedrooms, 2.5 bathrooms, two distinct living areas, and an attached 2-car garage. The versatile first-floor bedroom downstairs can easily serve as a home office, study, or guest room. The large open family room is centered around a cozy wood-burning fireplace, perfect for gatherings, and flows seamlessly into the kitchen. Step outside to enjoy a covered patio overlooking an expansive, fully fenced backyard with plenty of room for outdoor entertaining, play, and weekend relaxation. Perfectly positioned for convenience, minutes from local community highlights like Recreation Centers, Water Play Parks and with multiple neighborhood schools situated immediately nearby. Featuring effortless commuting via quick access to both I-20 and Highway 635, close proximity to local shopping and dining, and situated within the Mesquite ISD. All information to be verified by the buyer.
Disclaimer: Lot configuration and dimensions are estimates, not based on personal knowledge and come from a third party (Digital Map Products); therefore, you should not rely on the estimates and perform independent confirmation as to their accuracy
School information is computer generated and may not be accurate or current. Buyer must independently verify and confirm enrollment. Please contact the school district to determine the schools to which this property is zoned.








 Just listed
 Currency converter
 Add to Calendar





 Share


 Erase note
 You currently have no custom folders