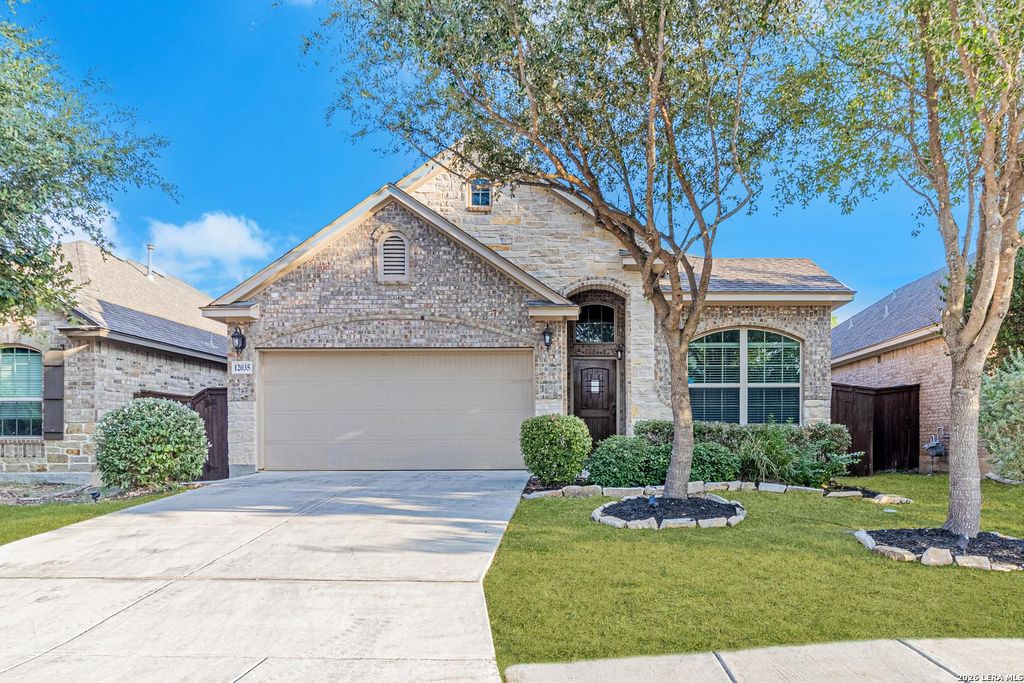
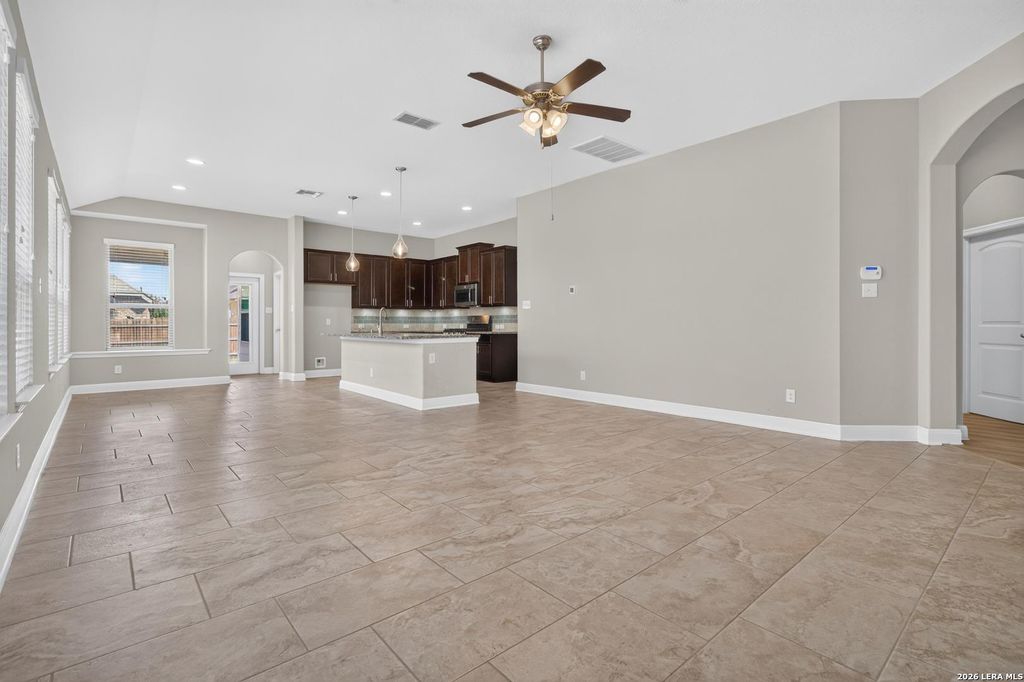
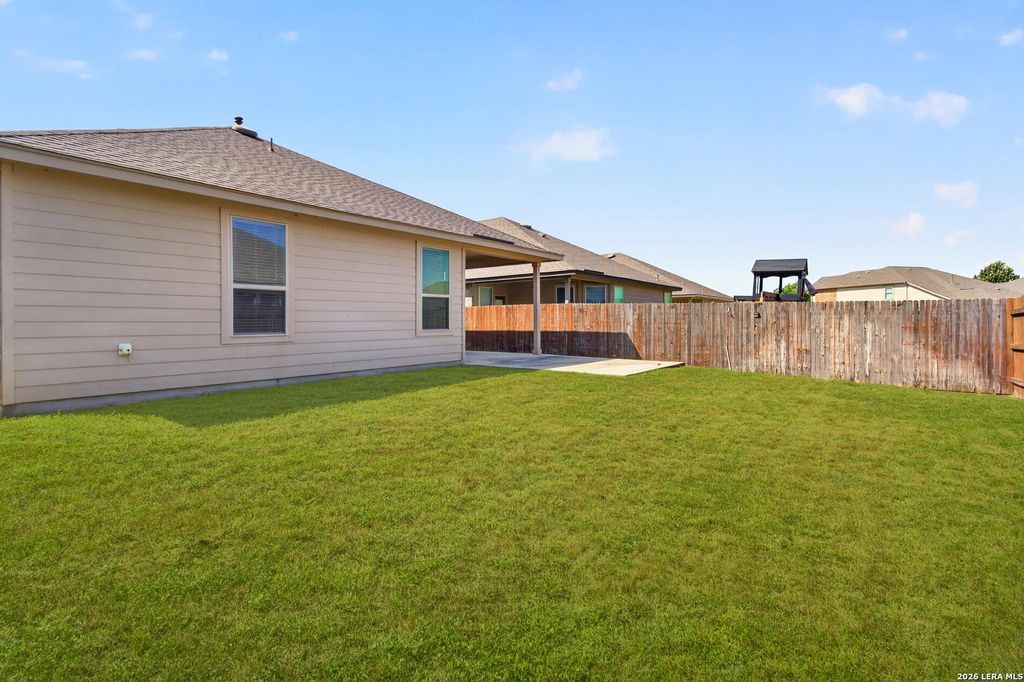
[[800]]12035 Cathedral Peak is listed for sale at 334,500. The Single-Family property has 3 bedrooms, 2 Full Bathrooms, 1871 square feet, and was built in 2016.[[500]]Well-maintained and move-in ready; this charming home offers an amazing, open floor plan with a spacious living area filled with tons of natural light from large windows. The kitchen features a convenient island for additional food preparation and a cozy breakfast area-perfect for casual meals, hosting guests, or everyday family living and the dedicated office/flex room is another great feature that will make this home perfect for its next owner! Retreat to the generously sized primary bedroom, complete with an en-suite full bathroom. Laundry room has its own sink and home is pre-plumbed for a water softener. Outside, enjoy a spacious backyard featuring a covered patio with extended slab-ideal for relaxing, entertaining, or enjoying the outdoors. Conveniently located with easy access to 1604, 410, I-10, UTSA, and the Medical Center, as well as within walking distance from the elementary school, this home combines comfort, functionality, and convenience. Wonderful community ameniti
Well-maintained and move-in ready; this charming home offers an amazing, open floor plan with a spacious living area filled with tons of natural light from large windows. The kitchen features a convenient island for additional food preparation and a cozy breakfast area-perfect for casual meals, hosting guests, or everyday family living and the dedicated office/flex room is another great feature that will make this home perfect for it's next owner! Retreat to the generously sized primary bedroom, complete with an en-suite full bathroom. Laundry room has it's own sink and home is pre-plumbed for a water softener. Outside, enjoy a spacious backyard featuring a covered patio with extended slab-ideal for relaxing, entertaining, or enjoying the outdoors. Conveniently located with easy access to 1604, 410, I-10, UTSA, and the Medical Center, as well as within walking distance from the elementary school, this home combines comfort, functionality, and convenience. Wonderful community ameniti
MLS#
SA2017519
List Price
$334,500 ($179/Sqft.)
Listing Status
For Sale
Address
12035 Cathedral Peak
City
San Antonio
State
TX
Zip Code
78254
County
Bexar County
Subdivision
STILLWATER RANCH
Legal Description
Cb 4450G (Stillwater Ranch Ut-18), Block 183 Lot 3 2016 New
Disclaimer: Lot configuration and dimensions are estimates, not based on personal knowledge and come from a third party (Digital Map Products); therefore, you should not rely on the estimates and perform independent confirmation as to their accuracy
School information is computer generated and may not be accurate or current. Buyer must independently verify and confirm enrollment. Please contact the school district to determine the schools to which this property is zoned.







 Just listed
 Currency converter








 Share
Share


 Erase note
 You currently have no custom folders