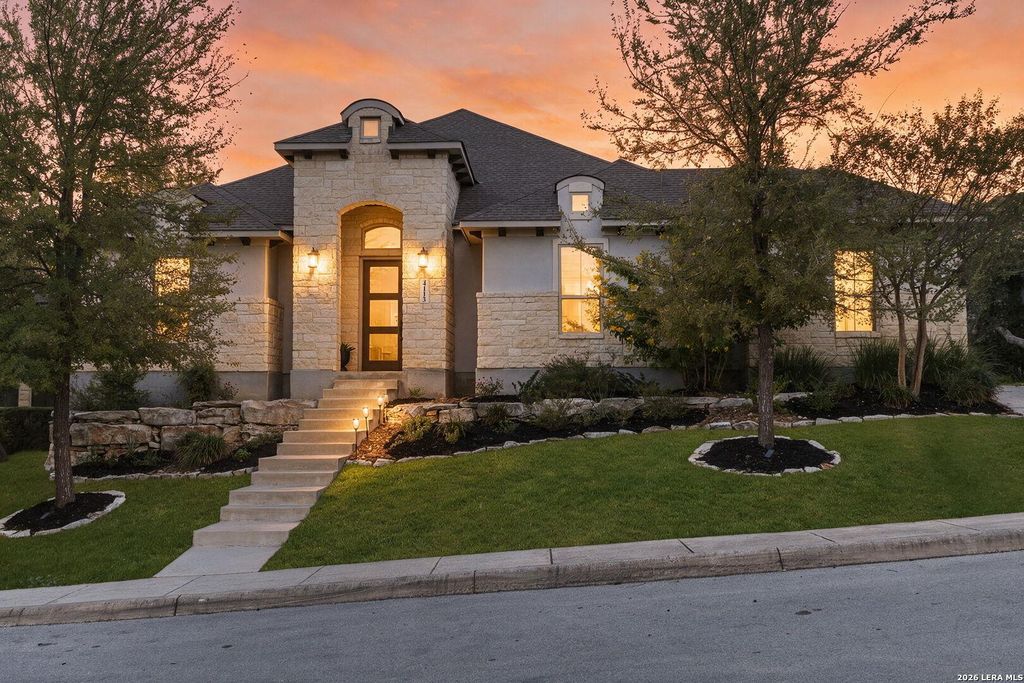
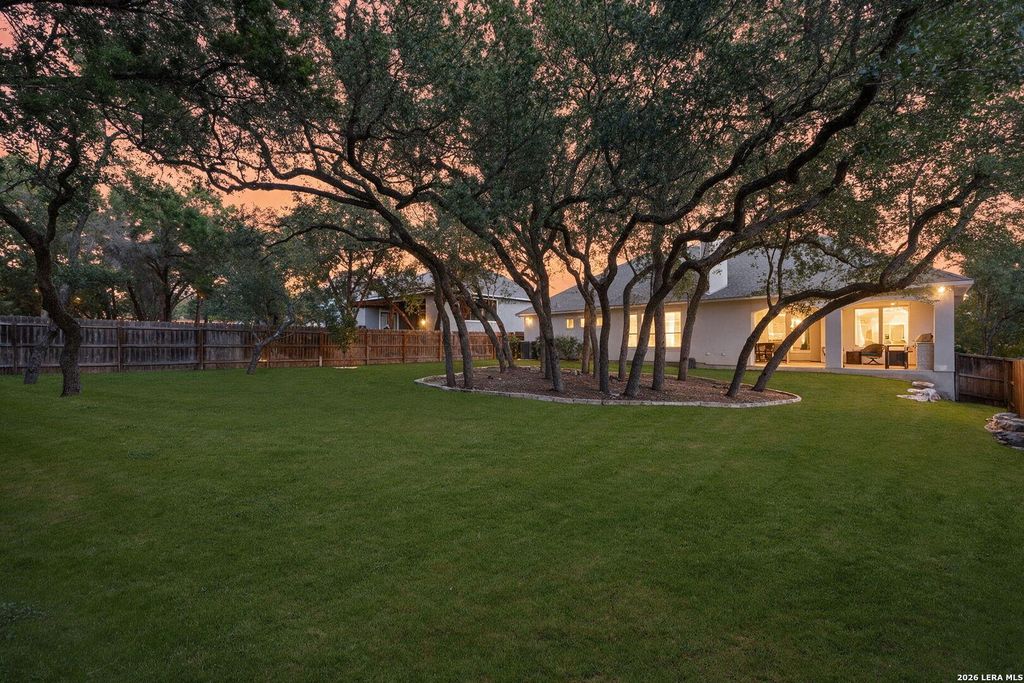
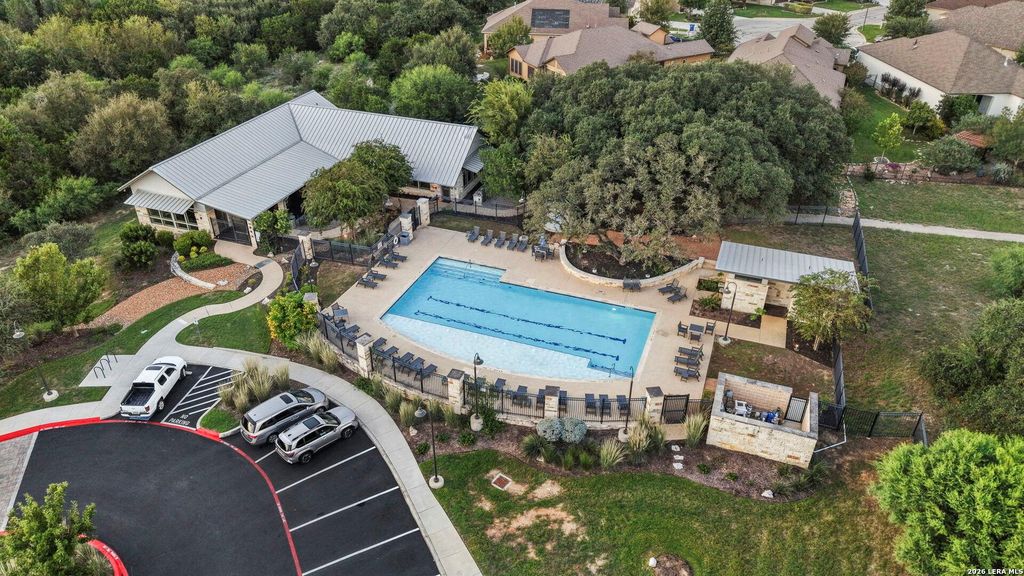
[[800]]4113 Valleverde Vw is listed for sale at 779,900. The Single-Family property has 4 bedrooms, 3 Full Bathrooms, 1 Half Bathroom, 3401 square feet, and was built in 2016.[[500]]Discover exceptional living in the sought-after Cibolo Canyons community, where elegant interiors, inviting gathering spaces, and a private backyard retreat come together to create a home designed for the way you love to live. Tall ceilings, exposed beams, and a welcoming fireplace anchor the open living area, flowing seamlessly into the kitchen - the heart of the home. Just beyond, a butlers pantry connects the kitchen to the dining room, creating an effortless setting for hosting intimate dinners, holiday gatherings, and evenings with friends. The spacious primary suite offers a peaceful escape, complete with a luxurious bathroom featuring dual vanities, a dual walk-in shower and a separate Kohler jetted bathtub. With separate his-and-hers closets, this suite also includes a convenient walk-through closet for easy laundry room access. A guest en-suite provides exceptional flexibility for visitors or multigenerational living. Two additional bedrooms share a Jack-and-Jill bathroom,
Discover exceptional living in the sought-after Cibolo Canyons community, where elegant interiors, inviting gathering spaces, and a private backyard retreat come together to create a home designed for the way you love to live. Tall ceilings, exposed beams, and a welcoming fireplace anchor the open living area, flowing seamlessly into the kitchen - the heart of the home. Just beyond, a butler's pantry connects the kitchen to the dining room, creating an effortless setting for hosting intimate dinners, holiday gatherings, and evenings with friends. The spacious primary suite offers a peaceful escape, complete with a luxurious bathroom featuring dual vanities, a dual walk-in shower and a separate Kohler jetted bathtub. With separate his-and-hers closets, this suite also includes a convenient walk-through closet for easy laundry room access. A guest en-suite provides exceptional flexibility for visitors or multigenerational living. Two additional bedrooms share a Jack-and-Jill bathroom,
Disclaimer: Lot configuration and dimensions are estimates, not based on personal knowledge and come from a third party (Digital Map Products); therefore, you should not rely on the estimates and perform independent confirmation as to their accuracy
School information is computer generated and may not be accurate or current. Buyer must independently verify and confirm enrollment. Please contact the school district to determine the schools to which this property is zoned.







 Currency converter


 Share


 Erase note
 You currently have no custom folders