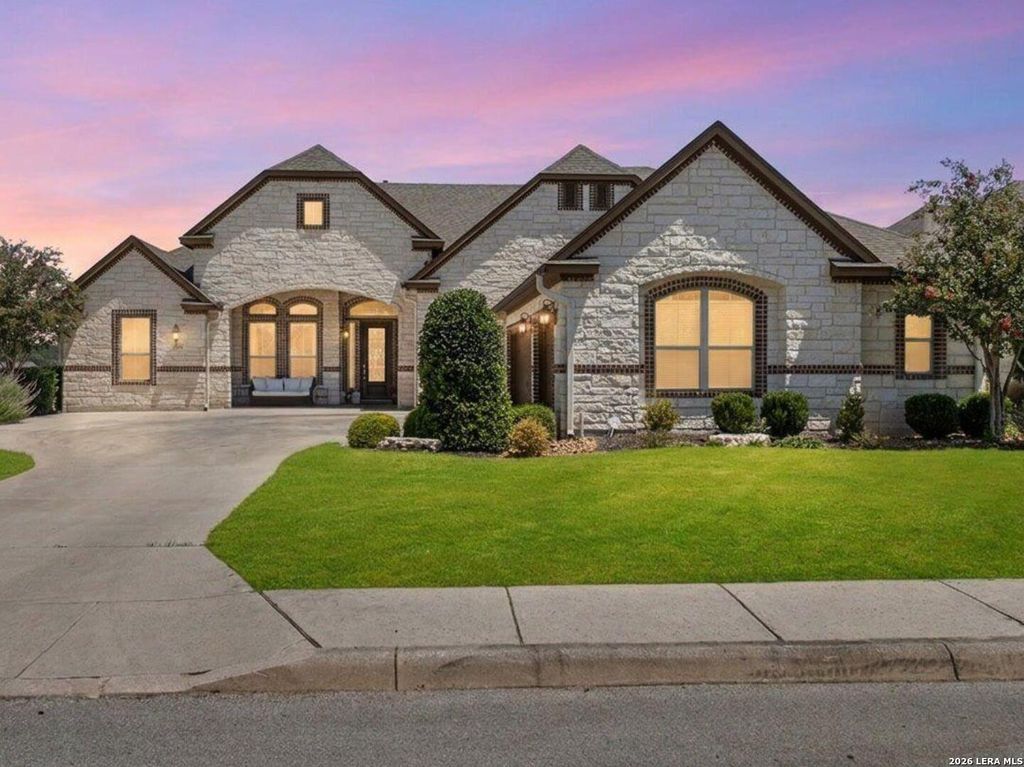
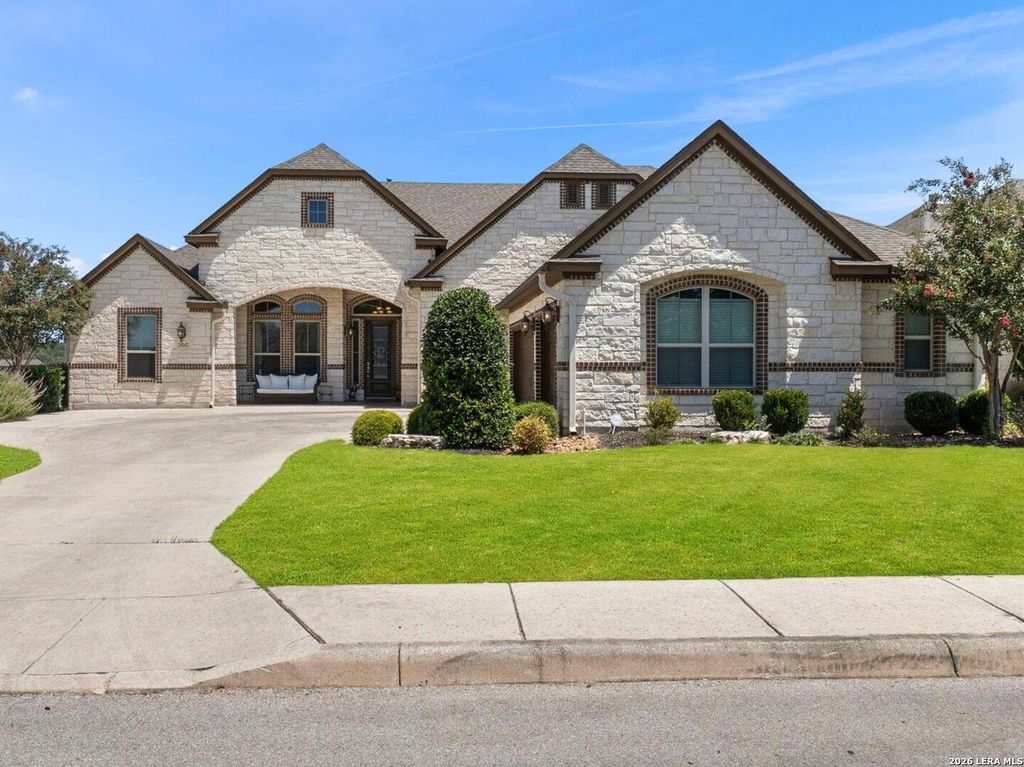
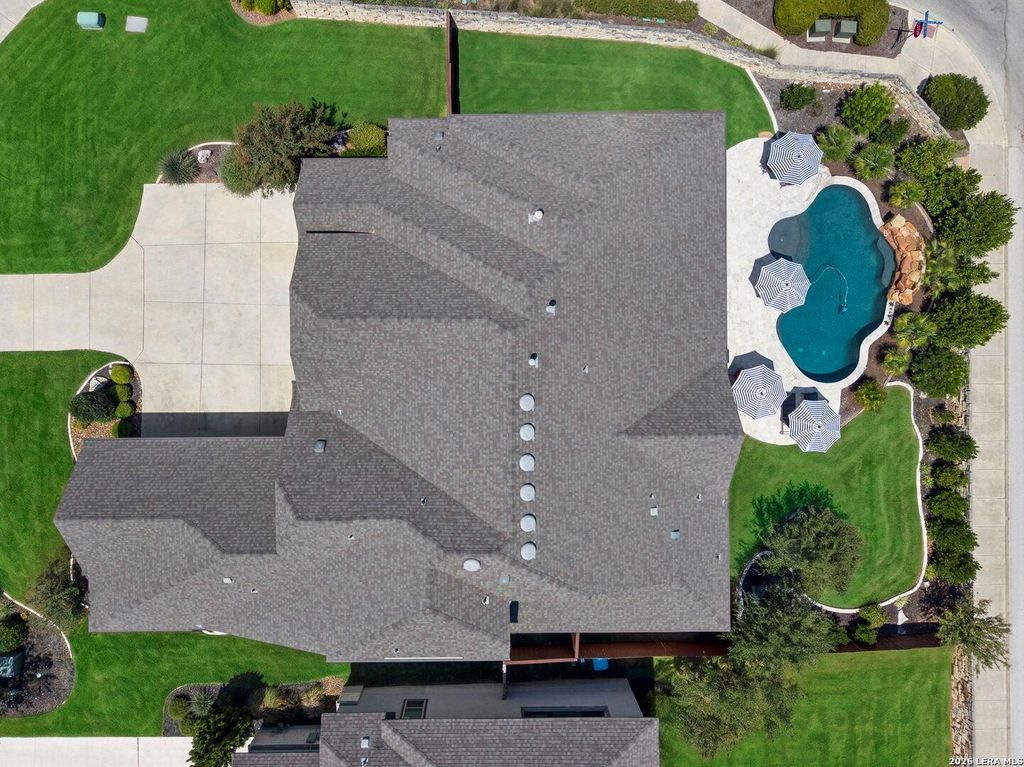
[[800]]24142 Mateo is listed for sale at 1,175,000. The Single-Family property has 5 bedrooms, 5 Full Bathrooms, 1 Half Bathroom, 4069 square feet, and was built in 2017.[[500]]Situated within the exclusive gated community of Estancia at Cibolo Canyons, just moments from TPC Golf Courses, this residence offers 4,069sf of sophisticated living space designed for both high-end functionality entertaining and refined comfort. The expansive layout features 4 or 5 bedrooms and 5.5 bathrooms, complemented by a dedicated study, an exercise room, a game room, and a versatile flex/media area (5th bedroom). Throughout the home, custom cabinetry and designer lighting highlight the superior craftsmanship, while two fireplaces add a warm, inviting ambiance. The interior flows seamlessly into an enclosed all-season patio with premium stacked sliding doors, leading to a private outdoor oasis featuring curated landscaping and a custom pool by Pool Concepts complete with a beach and waterfall. Practical luxury is blended into every corner, from the temperature-controlled 3 car garage and a whole-home Generac generator to the meticulously maintained grounds, offering a rare oppo
Situated within the exclusive gated community of Estancia at Cibolo Canyons, just moments from TPC Golf Courses, this residence offers 4,069sf of sophisticated living space designed for both high-end functionality entertaining and refined comfort. The expansive layout features 4 or 5 bedrooms and 5.5 bathrooms, complemented by a dedicated study, an exercise room, a game room, and a versatile flex/media area (5th bedroom). Throughout the home, custom cabinetry and designer lighting highlight the superior craftsmanship, while two fireplaces add a warm, inviting ambiance. The interior flows seamlessly into an enclosed all-season patio with premium stacked sliding doors, leading to a private outdoor oasis featuring curated landscaping and a custom pool by Pool Concepts complete with a beach and waterfall. Practical luxury is blended into every corner, from the temperature-controlled 3 car garage and a whole-home Generac generator to the meticulously maintained grounds, offering a rare oppo
MLS#
SA2012789
List Price
$1,175,000 ($289/Sqft.)
Listing Status
For Sale
Address
24142 Mateo
City
San Antonio
State
TX
Zip Code
78261
County
Bexar County
Subdivision
CIBOLO CANYONS/ESTANCIA
Legal Description
Cb 4909B (Monteverde Ut-1 Ph-1), Block 8 Lot 1 2016- New Acc
Disclaimer: Lot configuration and dimensions are estimates, not based on personal knowledge and come from a third party (Digital Map Products); therefore, you should not rely on the estimates and perform independent confirmation as to their accuracy
School information is computer generated and may not be accurate or current. Buyer must independently verify and confirm enrollment. Please contact the school district to determine the schools to which this property is zoned.







 Just listed
 Currency converter








 Share
Share


 Erase note
 You currently have no custom folders