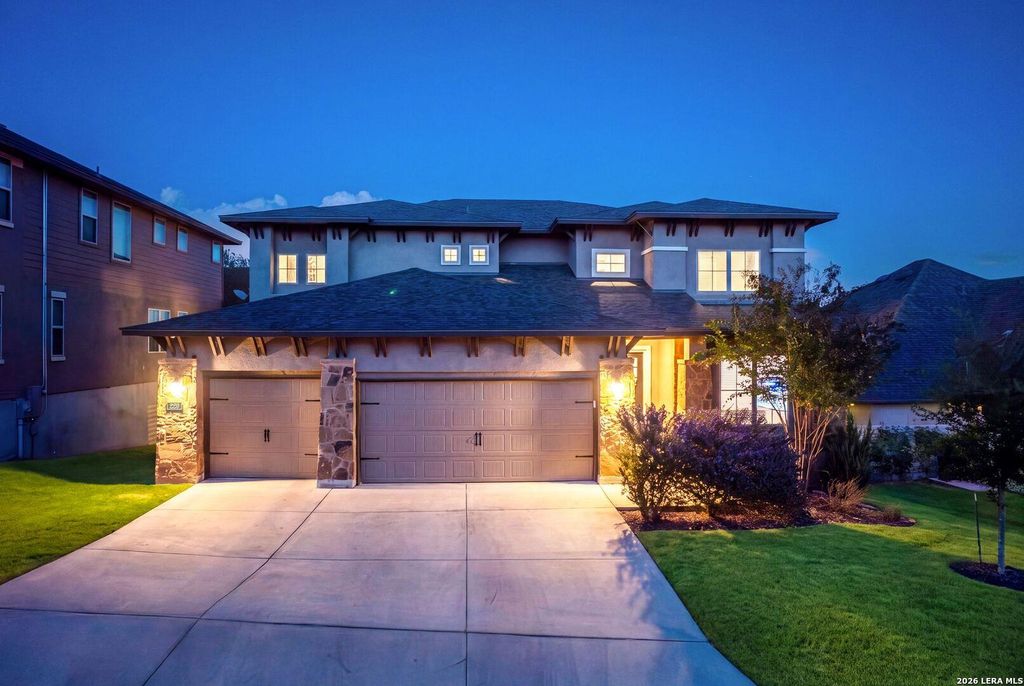
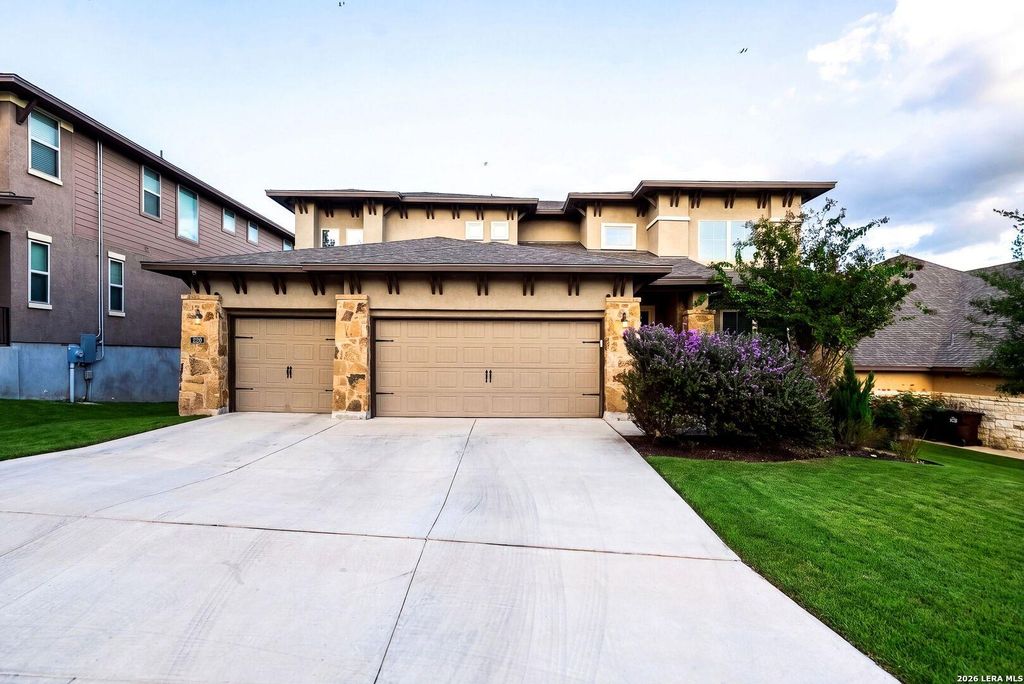
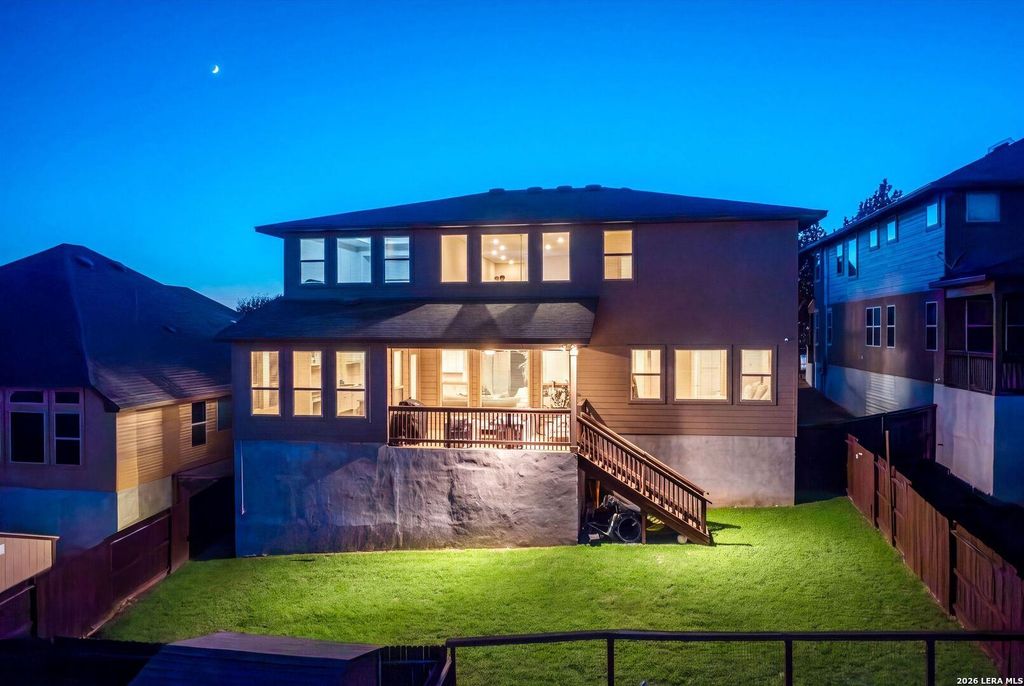
[[800]]220 James Fannin St is listed for sale at 635,000. The Single-Family property has 5 bedrooms, 3 Full Bathrooms, 1 Half Bathroom, 3890 square feet, and was built in 2021.[[500]]Welcome to this stunning 5-bedroom, 3.5-bathroom two-story home in the desirable Stevens Ranch community, offering an impressive combination of space, elegance, and functionality! From the moment you enter, youll be greeted by soaring 20-foot ceilings, a gorgeous winding staircase, and beautiful wood-look vinyl plank flooring throughout the main level. The thoughtfully designed floor plan features a spacious family room, formal dining area, dedicated office/study, and a sunroom, providing plenty of room for everyday living and entertaining. The gourmet-style kitchen is a true centerpiece, showcasing an abundance of cabinetry, a large arched breakfast island overlooking the living room, and a generous butlers pantry for additional storage and convenience. The main-level primary suite offers a spacious retreat with an oversized bathroom and an impressive walk-in closet, while four additional bedrooms upstairs each feature their own walk-in closets. Additional highlights include 8-foot
Welcome to this stunning 5-bedroom, 3.5-bathroom two-story home in the desirable Stevens Ranch community, offering an impressive combination of space, elegance, and functionality! From the moment you enter, you'll be greeted by soaring 20-foot ceilings, a gorgeous winding staircase, and beautiful wood-look vinyl plank flooring throughout the main level. The thoughtfully designed floor plan features a spacious family room, formal dining area, dedicated office/study, and a sunroom, providing plenty of room for everyday living and entertaining. The gourmet-style kitchen is a true centerpiece, showcasing an abundance of cabinetry, a large arched breakfast island overlooking the living room, and a generous butler's pantry for additional storage and convenience. The main-level primary suite offers a spacious retreat with an oversized bathroom and an impressive walk-in closet, while four additional bedrooms upstairs each feature their own walk-in closets. Additional highlights include 8-foot
Disclaimer: Lot configuration and dimensions are estimates, not based on personal knowledge and come from a third party (Digital Map Products); therefore, you should not rely on the estimates and perform independent confirmation as to their accuracy
School information is computer generated and may not be accurate or current. Buyer must independently verify and confirm enrollment. Please contact the school district to determine the schools to which this property is zoned.







 Just listed
 Currency converter


 Share


 Erase note
 You currently have no custom folders