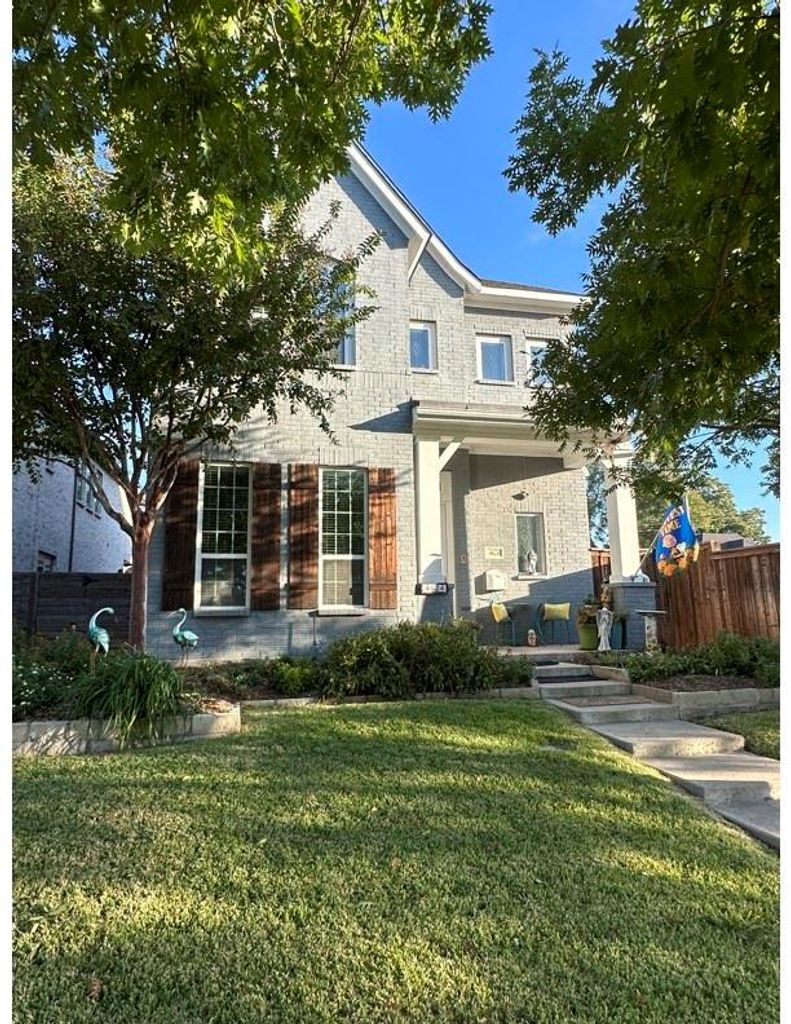
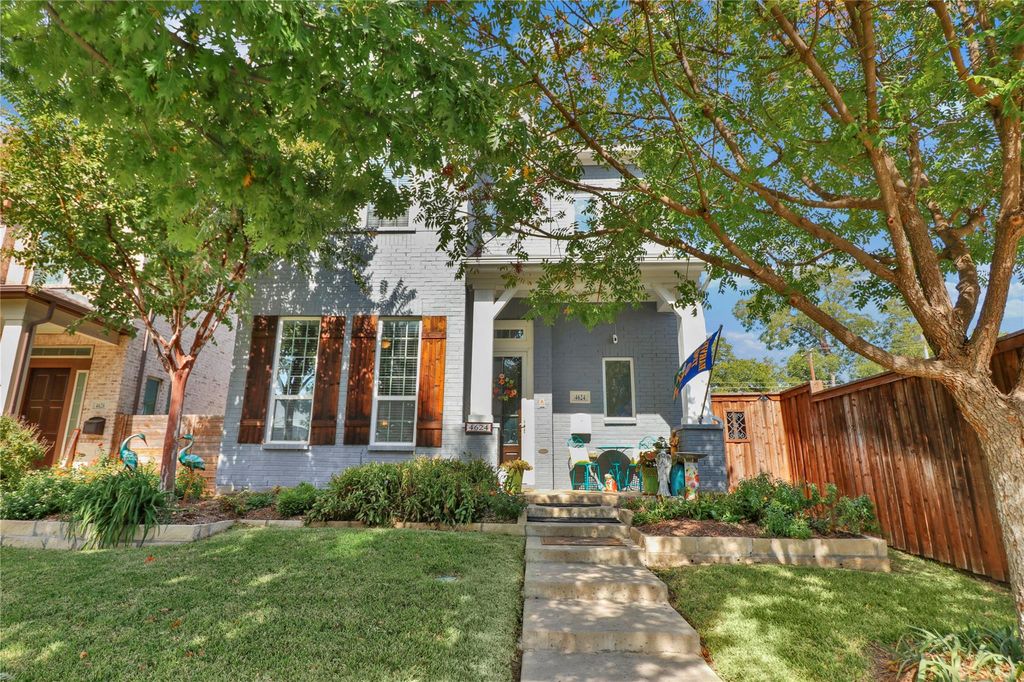
[[800]]4624 Dexter Ave is listed for sale at 981,900. The Residential - Single Family property has 4 bedrooms, 3 Full Bathrooms, 1 Half Bathroom, 2842 square feet, and was built in 2015. The lot size is 4704.48 Square feet.[[500]]Experience the perfect blend of timeless architecture and modern luxury in this Custom Classic by David Weekley Homes, situated in the heart of the 76107 zip code. From the moment you step inside, the quality of craftsmanship is evident, showcased by stunning hardwood floors that flow seamlessly throughout the main level and lead up the elegant all-oak stair treads.The thoughtful layout begins with a open-concept study that offers a bright and versatile space for a home office or creative studio. Nearby, a convenient powder room serves the main floor. The heart of the home is the expansive living area, where the kitchen, dining, and great room merge to create a spectacular environment for hosting. Tucked away on this level for ultimate convenience, the primary bedroom offers a private retreat with easy access to the main living spaces.Natural light pours in through oversized windows, offering a picturesque view of the covered patio, which serves as a private outdoor low maintenance space for year-round enjoyment. Upstairs, the home continues to impress with a spacious 2nd living room that anchors the second floor. This level features three additional bedrooms and two full bathrooms, providing a well-appointed and flexible layout for guests.Practicality meets high-end design with an oversized rear-entry garage, recently updated with a brand-new doors. Additional peace of mind comes from the brand-new roof and gutters, ensuring this residence is as well-maintained as it is beautiful. Outside,
Experience the perfect blend of timeless architecture and modern luxury in this Custom Classic by David Weekley Homes, situated in the heart of the 76107 zip code. From the moment you step inside, the quality of craftsmanship is evident, showcased by stunning hardwood floors that flow seamlessly throughout the main level and lead up the elegant all-oak stair treads.
The thoughtful layout begins with a open-concept study that offers a bright and versatile space for a home office or creative studio. Nearby, a convenient powder room serves the main floor. The heart of the home is the expansive living area, where the kitchen, dining, and great room merge to create a spectacular environment for hosting. Tucked away on this level for ultimate convenience, the primary bedroom offers a private retreat with easy access to the main living spaces.
Natural light pours in through oversized windows, offering a picturesque view of the covered patio, which serves as a private outdoor low maintenance space for year-round enjoyment. Upstairs, the home continues to impress with a spacious 2nd living room that anchors the second floor. This level features three additional bedrooms and two full bathrooms, providing a well-appointed and flexible layout for guests.
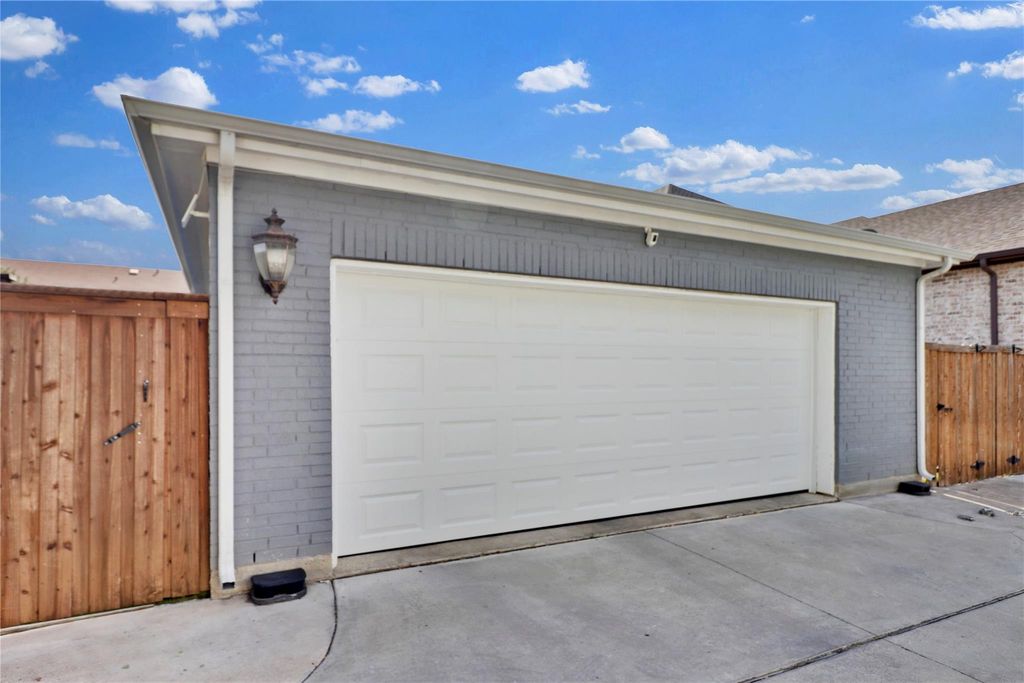
Practicality meets high-end design with an oversized rear-entry garage, recently updated with a brand-new doors. Additional peace of mind comes from the brand-new roof and gutters, ensuring this residence is as well-maintained as it is beautiful. Outside, the east side yard features low-maintenance turf which allows little upkeep. This is a rare opportunity to own a meticulously cared-for home that balances sophisticated indoor living with effortless outdoor appeal.
Disclaimer: Lot configuration and dimensions are estimates, not based on personal knowledge and come from a third party (Digital Map Products); therefore, you should not rely on the estimates and perform independent confirmation as to their accuracy
School information is computer generated and may not be accurate or current. Buyer must independently verify and confirm enrollment. Please contact the school district to determine the schools to which this property is zoned.







 Just listed
 Currency converter


 Share


 Erase note
 You currently have no custom folders