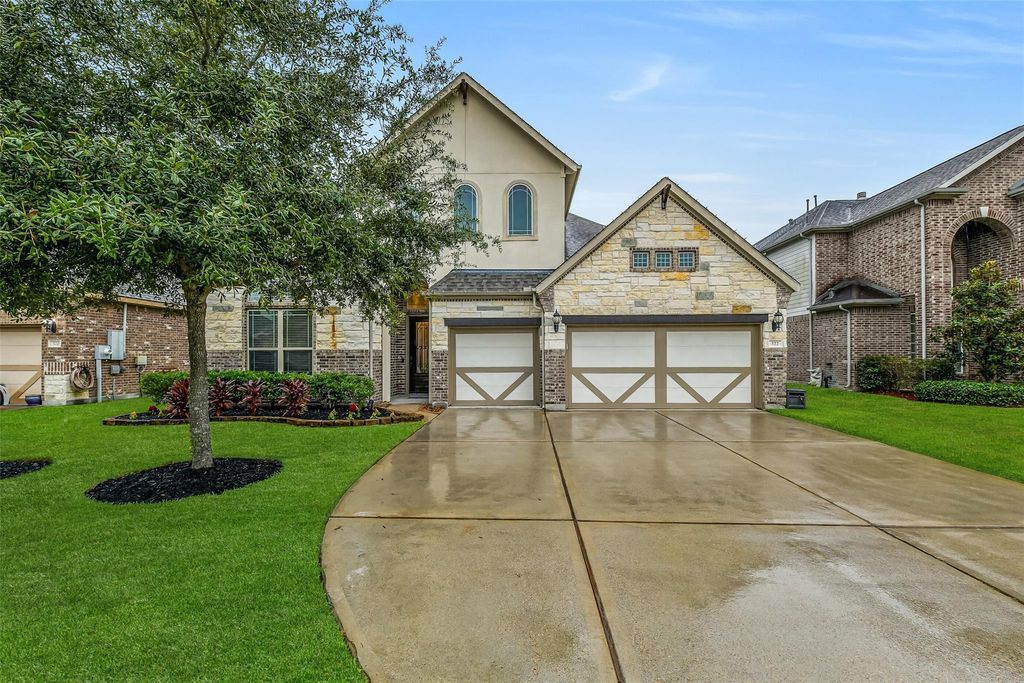
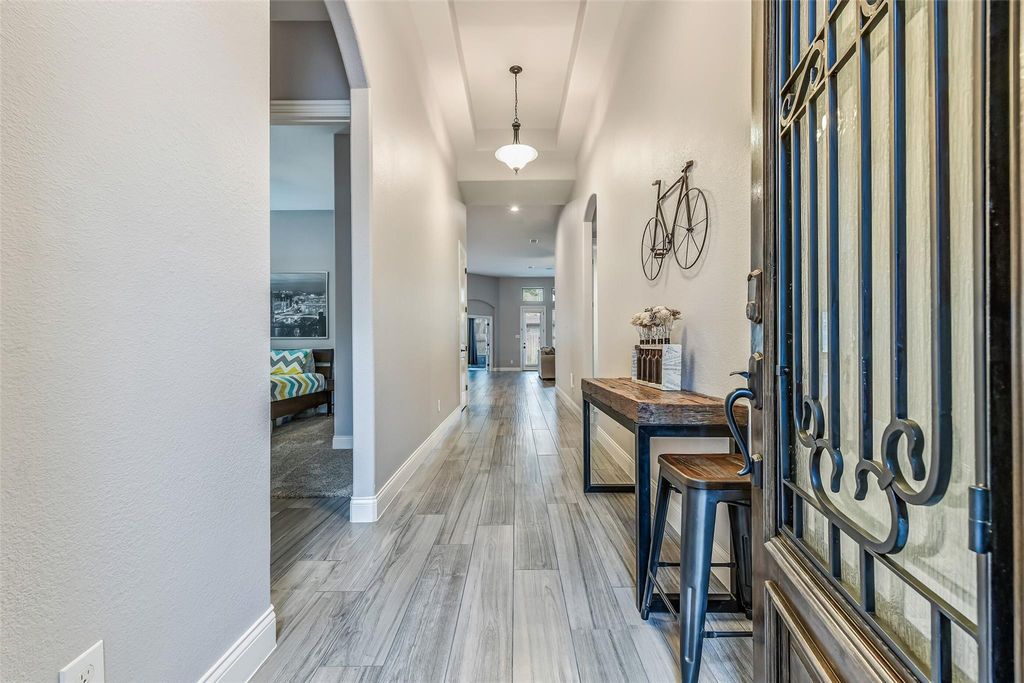
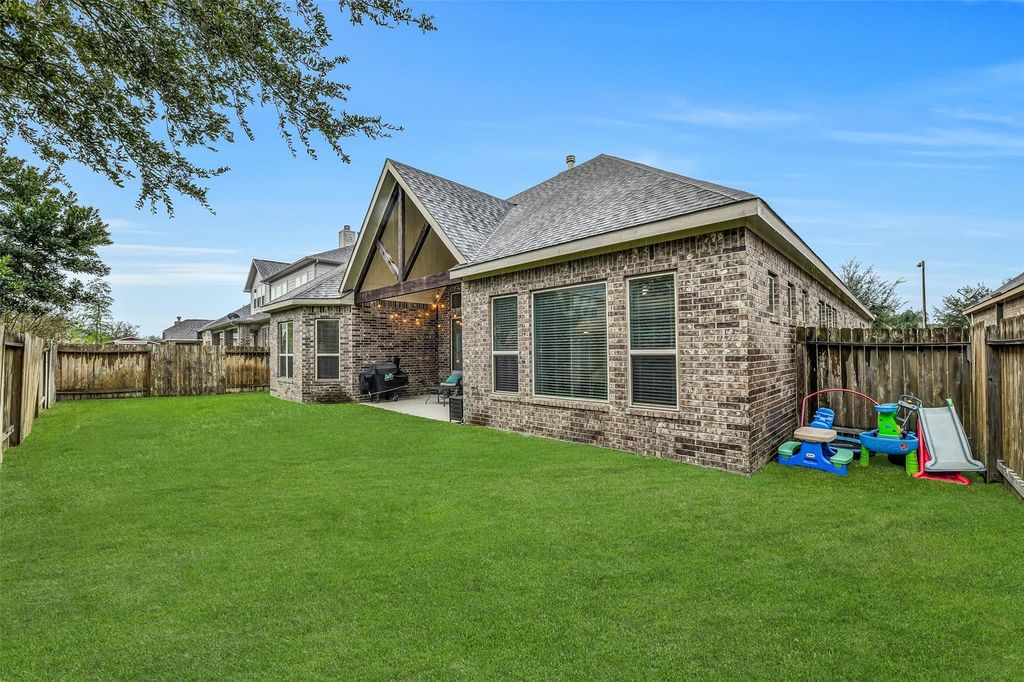
[[800]]322 W Bend Dr is listed for sale at 495,000. The Single-Family property has 3 bedrooms, 2 Full Bathrooms, 1 Half Bathroom, 2944 square feet, and was built in 2015. The lot size is 7378 Square feet.[[500]]Welcome home to this beautiful 3-bedroom, 2.5-bath home with a study/game room in the highly desirable Westwood community, zoned to Clear Creek ISD! The inviting open-concept floor plan features soaring ceilings, granite countertops, stainless steel appliances, and spacious living areas perfect for entertaining. The generously sized primary suite offers a separate sitting area, a large bathroom with a relaxing soaking tub, and an oversized walk-in closet. This home is loaded with upgrades, including a 26kW Kohler whole-home generator installed July 2025, premium 5-channel in-ceiling speakers in the living area, and a split HVAC system in the garage with heating and cooling. Additional features include upgraded metal roof jacks, Alexa-compatible smart light switches in multiple areas, added sound insulation and a privacy door to the study/game room plus many more upgrades. Thoughtful upgrades, a functional layout, and plenty of space to entertain make this home a must-see!
Welcome home to this beautiful 3-bedroom, 2.5-bath home with a study/game room in the highly desirable Westwood community, zoned to Clear Creek ISD! The inviting open-concept floor plan features soaring ceilings, granite countertops, stainless steel appliances, and spacious living areas perfect for entertaining. The generously sized primary suite offers a separate sitting area, a large bathroom with a relaxing soaking tub, and an oversized walk-in closet. This home is loaded with upgrades, including a 26kW Kohler whole-home generator installed July 2025, premium 5-channel in-ceiling speakers in the living area, and a split HVAC system in the garage with heating and cooling. Additional features include upgraded metal roof jacks, Alexa-compatible smart light switches in multiple areas, added sound insulation and a privacy door to the study/game room plus many more upgrades. Thoughtful upgrades, a functional layout, and plenty of space to entertain make this home a must-see!
Disclaimer: Lot configuration and dimensions are estimates, not based on personal knowledge and come from a third party (Digital Map Products); therefore, you should not rely on the estimates and perform independent confirmation as to their accuracy
School information is computer generated and may not be accurate or current. Buyer must independently verify and confirm enrollment. Please contact the school district to determine the schools to which this property is zoned.







 Just listed
 Currency converter





 Share


 Erase note
 You currently have no custom folders