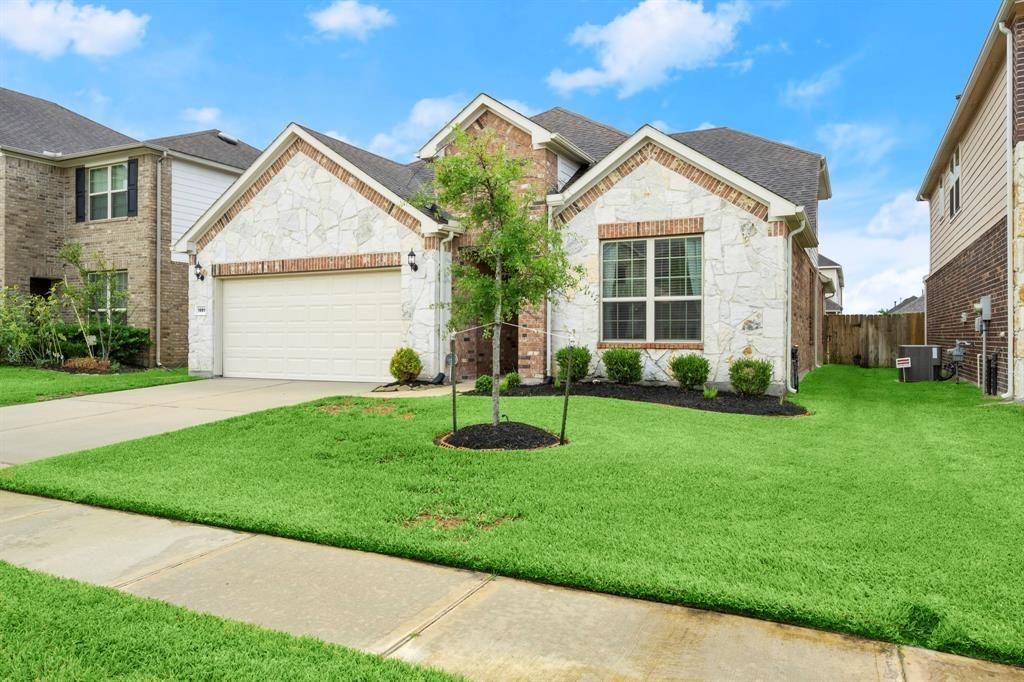
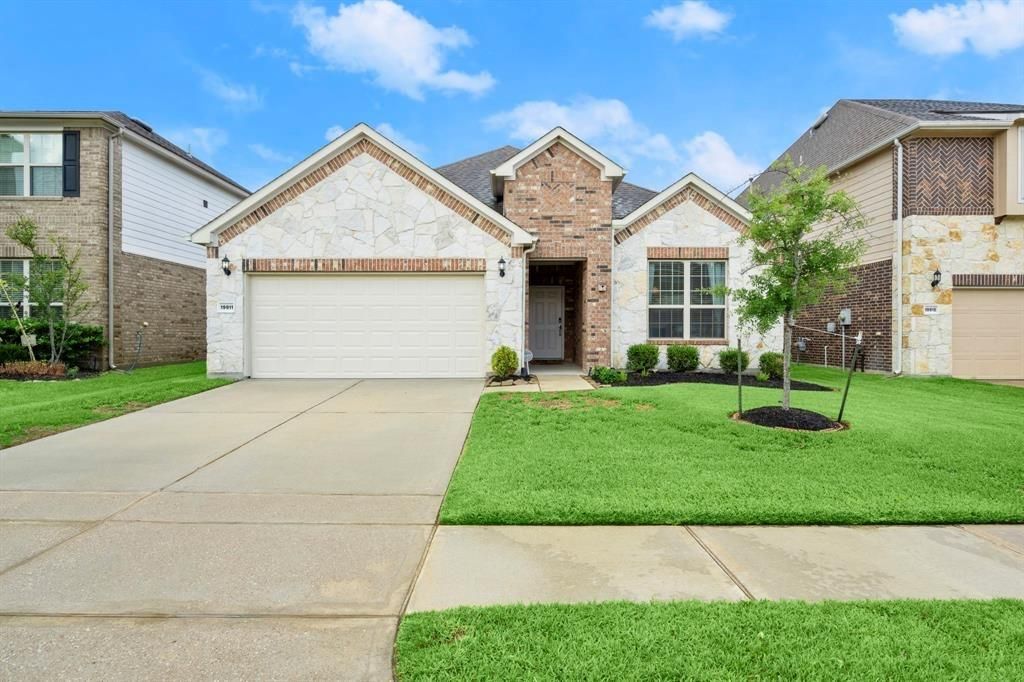
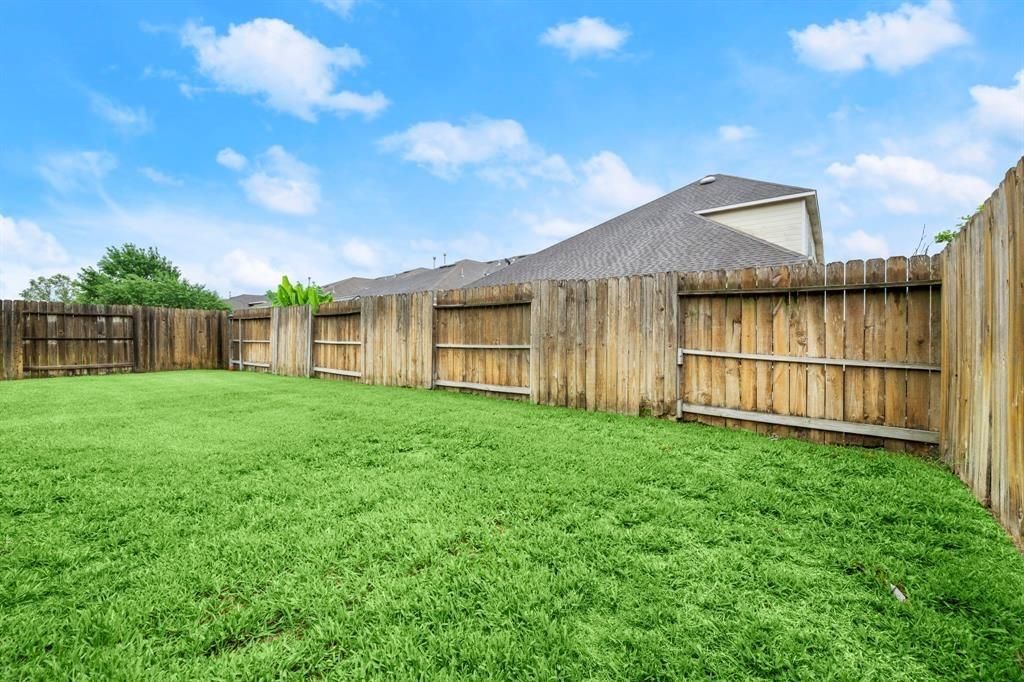
[[800]]19911 Mulberry Pine Ln is listed for sale at 449,900. The Single-Family property has 4 bedrooms, 3 Full Bathrooms, 3256 square feet, and was built in 2014. The lot size is 5750 Square feet.[[500]]Nestled in a peaceful, well-connected neighborhood with easy access to Hwy 290 the Grand Parkway, this stunning home offers the perfect blend of comfort, style, and convenience. The grand entryway with soaring ceilings and abundant natural light. First-floor features a versatile flex spaceperfect for a home office, prayer/temple room, or additional sitting area. This also includes a mother-in-law suite with full bath, ideal for extended family, elder parents, college kids seeking their own space. The formal dining area showcases hardwood floors ample natural light The gourmet kitchen featuring expansive granite countertop, a walk-in pantry, plenty of space for cooking entertaining Upstairs, a hardwood staircase leads to flex/game roomperfect for family time, a media room, or a play area. Additional highlights include an epoxy-coated garage floor, a built-in mud bench for everyday convenience, multiple storage spaces, and easy attic access. Prime Location!
This reflects a seller’s willingness to consider a concession/contribution toward a buyer’s expenses but is not a guarantee. Buyer and seller may negotiate a contribution, if any, in relation to the purchase contract. Any contribution from the seller may be used by the buyer at their discretion for items like closing costs, repair expenses, interest rate buy-down, etc.
Seller May Contribute to Buyer Expenses.
Explanation ↓
This reflects a seller’s willingness to consider a concession/contribution toward a buyer’s expenses but is not a guarantee. Buyer and seller may negotiate a contribution, if any, in relation to the purchase contract. Any contribution from the seller may be used by the buyer at their discretion for items like closing costs, repair expenses, interest rate buy-down, etc.
Nestled in a peaceful, well-connected neighborhood with easy access to Hwy 290 & the Grand Parkway, this stunning home offers the perfect blend of comfort, style, and convenience. The grand entryway with soaring ceilings and abundant natural light. First-floor features a versatile flex space—perfect for a home office, prayer/temple room, or additional sitting area. This also includes a mother-in-law suite with full bath, ideal for extended family, elder parents, college kids seeking their own space. The formal dining area showcases hardwood floors & ample natural light The gourmet kitchen featuring expansive granite countertop, a walk-in pantry, plenty of space for cooking & entertaining Upstairs, a hardwood staircase leads to flex/game room—perfect for family time, a media room, or a play area. Additional highlights include an epoxy-coated garage floor, a built-in mud bench for everyday convenience, multiple storage spaces, and easy attic access. Prime Location!
1 Living Area, Entry, Family Room, Formal Dining, Gameroom Up, Guest Suite, Home Office/Study, Utility Room in House
Cooling
Central Electric
Heating
Central Gas
Connections
Washer Connections
Dishwasher
Yes
Disposal
Yes
Microwave
Yes
Oven
Convection Oven, Electric Oven
Range
Gas Cooktop
Energy Feature
Attic Fan, Attic Vents, Ceiling Fans, Digital Program Thermostat, Energy Star Appliances, Energy Star/CFL/LED Lights, HVAC>13 SEER, Insulated/Low-E windows, Insulation - Rigid Foam
Interior
Crown Molding, Formal Entry/Foyer, High Ceiling, Prewired for Alarm System, Wet Bar
Disclaimer: Lot configuration and dimensions are estimates, not based on personal knowledge and come from a third party (Digital Map Products); therefore, you should not rely on the estimates and perform independent confirmation as to their accuracy
School information is computer generated and may not be accurate or current. Buyer must independently verify and confirm enrollment. Please contact the school district to determine the schools to which this property is zoned.







 Just listed
 Currency converter








 Share
Share


 Erase note
 You currently have no custom folders