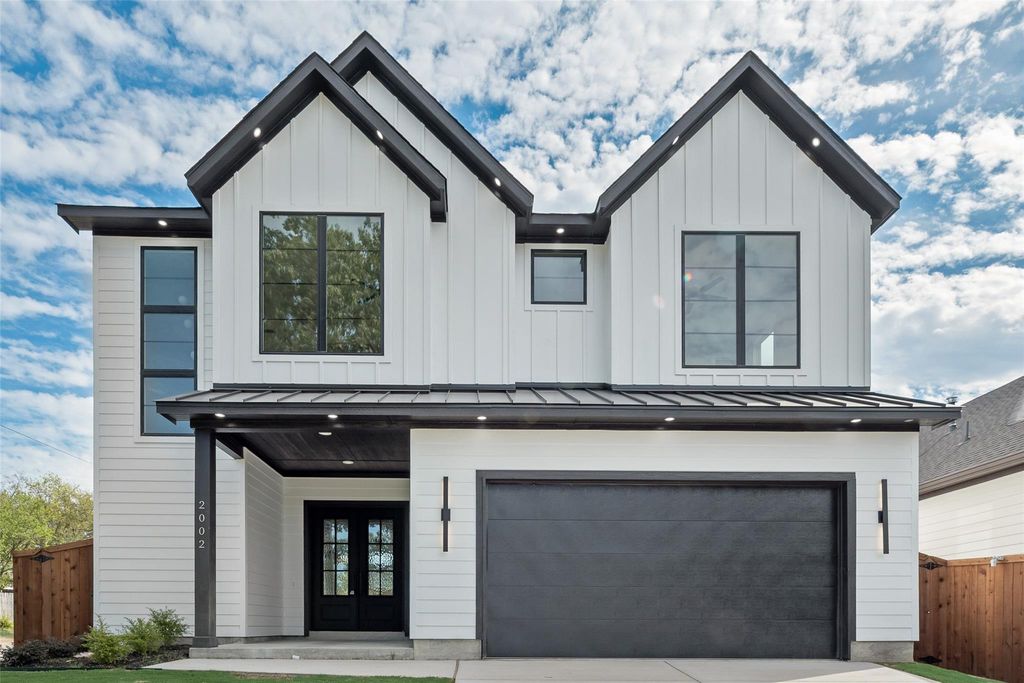
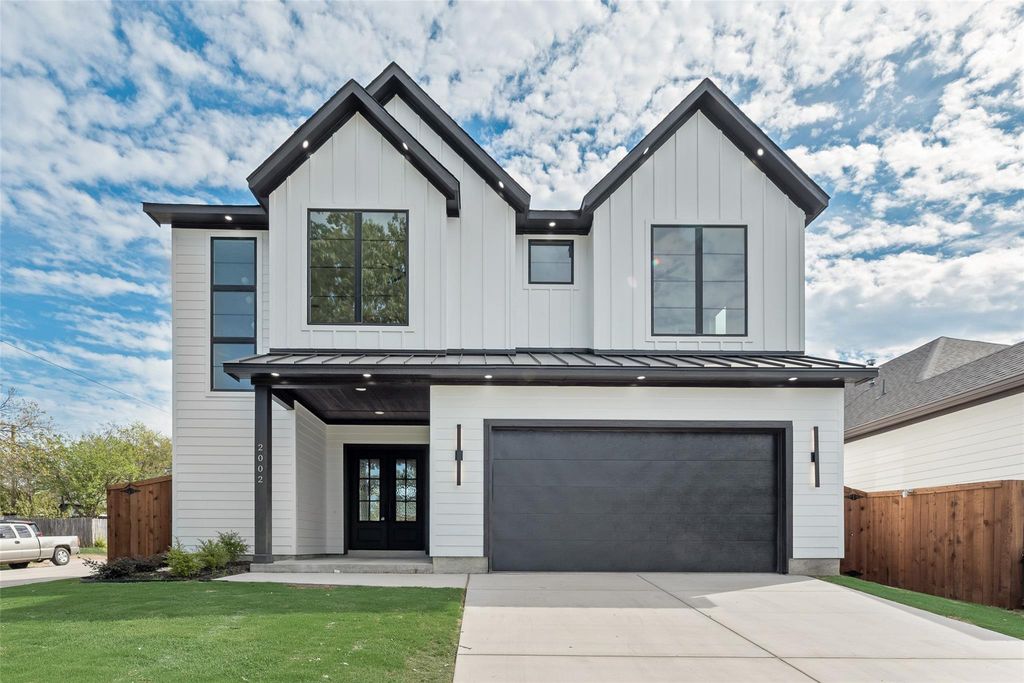
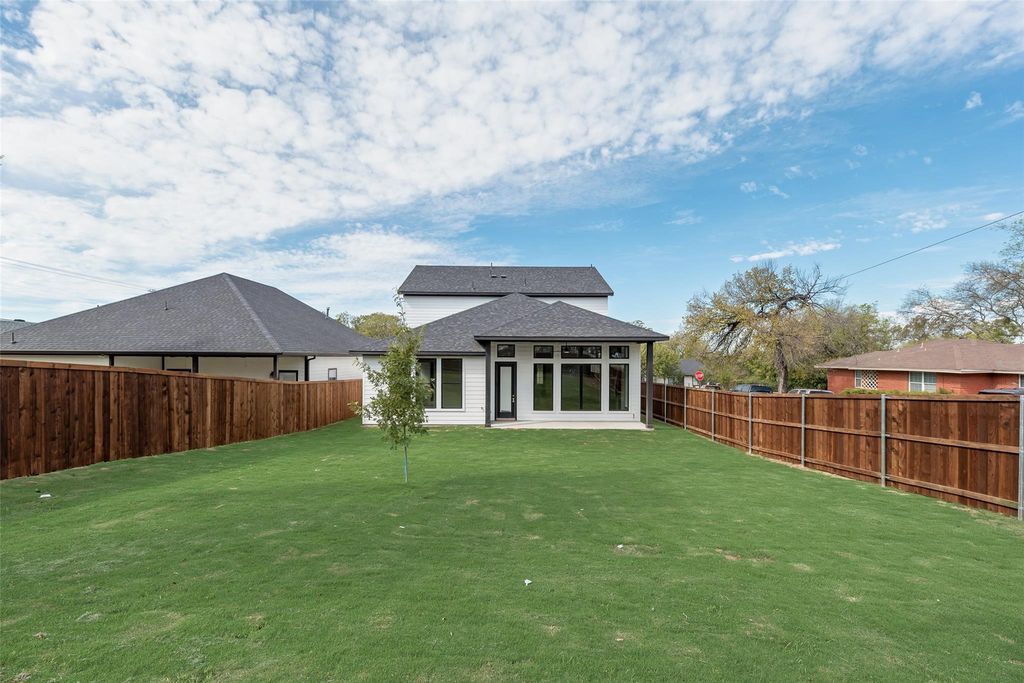
[[800]]2002 Alaska Ave is listed for sale at 609,900. The Residential - Single Family property has 4 bedrooms, 3 Full Bathrooms, 1 Half Bathroom, 2869 square feet, and was built in 1921. The lot size is 8276.4 Square feet.[[500]]Beautiful New Construction in the Heart of Oak Cliff! Built by established Dallas builder Guel Family Builders, Inc. This beautifully designed 4-bedroom, 3.5-bath home offers exceptional craftsmanship, modern finishes, and a thoughtfully designed floor plan. Gorgeous nail-down hardwood floors flow throughout the home, adding warmth and timeless elegance. The spacious kitchen features custom cabinetry, a large center island, and plenty of space for cooking, gathering, and entertaining. The primary suite is conveniently located on the first floor, with a beautiful ensuite bathroom and a generous walk-in closet, offering comfort and privacy. Upstairs, youll find additional spacious bedrooms, including two connected by a Jack-and-Jill bathroom, each with its own walk-in closet. A built-in desk in the upstairs hallway provides a convenient workspace, while the mudroom area at the garage entrance adds everyday functionality. Ideally situated in Oak Cliff, just minutes from I-35, the new Halperin Park, schools, shopping, dining, and entertainment. A wonderful opportunity to own a beautifully crafted new construction home offering quality, style, and convenience in an established Dallas neighborhood!
Beautiful New Construction in the Heart of Oak Cliff! Built by established Dallas builder Guel Family Builders, Inc. This beautifully designed 4-bedroom, 3.5-bath home offers exceptional craftsmanship, modern finishes, and a thoughtfully designed floor plan. Gorgeous nail-down hardwood floors flow throughout the home, adding warmth and timeless elegance. The spacious kitchen features custom cabinetry, a large center island, and plenty of space for cooking, gathering, and entertaining. The primary suite is conveniently located on the first floor, with a beautiful ensuite bathroom and a generous walk-in closet, offering comfort and privacy. Upstairs, you’ll find additional spacious bedrooms, including two connected by a Jack-and-Jill bathroom, each with its own walk-in closet. A built-in desk in the upstairs hallway provides a convenient workspace, while the mudroom area at the garage entrance adds everyday functionality. Ideally situated in Oak Cliff, just minutes from I-35, the new Halperin Park, schools, shopping, dining, and entertainment. A wonderful opportunity to own a beautifully crafted new construction home offering quality, style, and convenience in an established Dallas neighborhood!
Disclaimer: Lot configuration and dimensions are estimates, not based on personal knowledge and come from a third party (Digital Map Products); therefore, you should not rely on the estimates and perform independent confirmation as to their accuracy
School information is computer generated and may not be accurate or current. Buyer must independently verify and confirm enrollment. Please contact the school district to determine the schools to which this property is zoned.







 Just listed
 Currency converter





 Share


 Erase note
 You currently have no custom folders