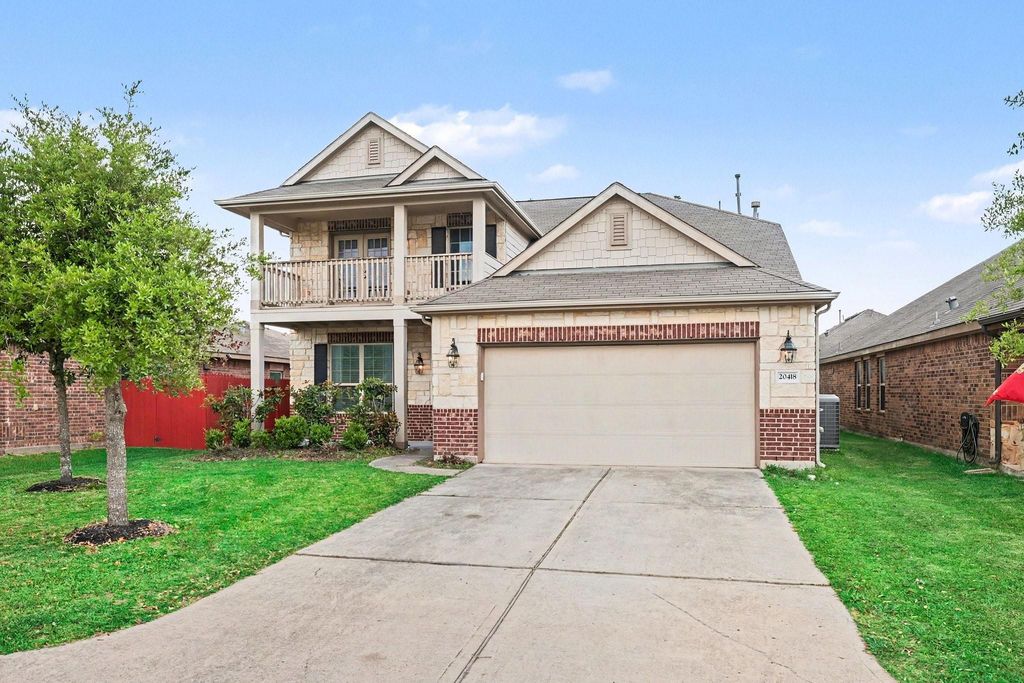
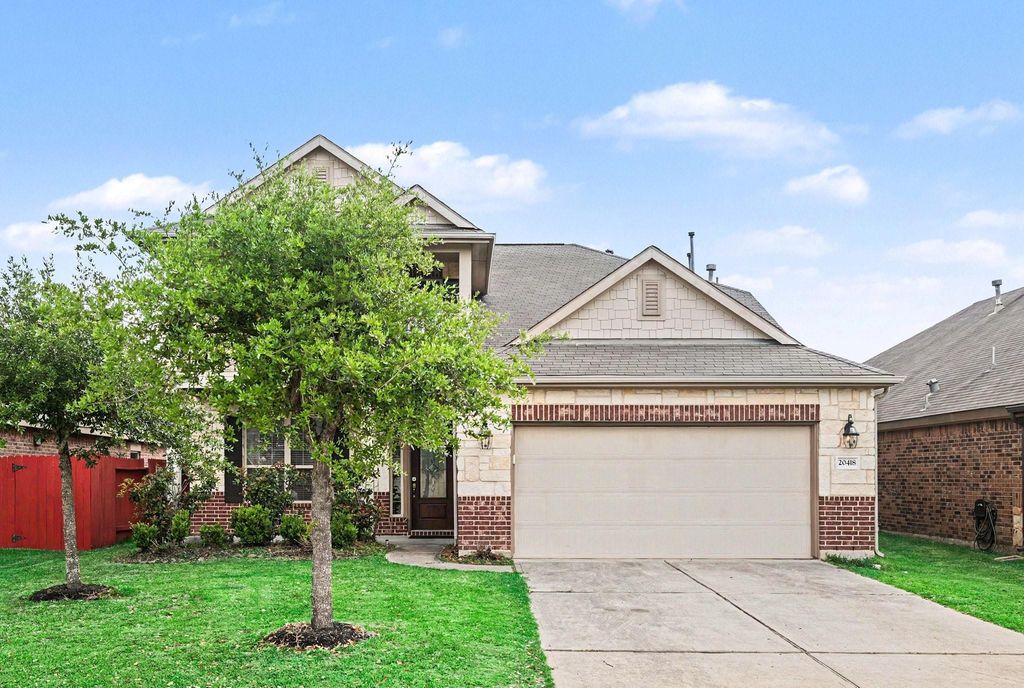
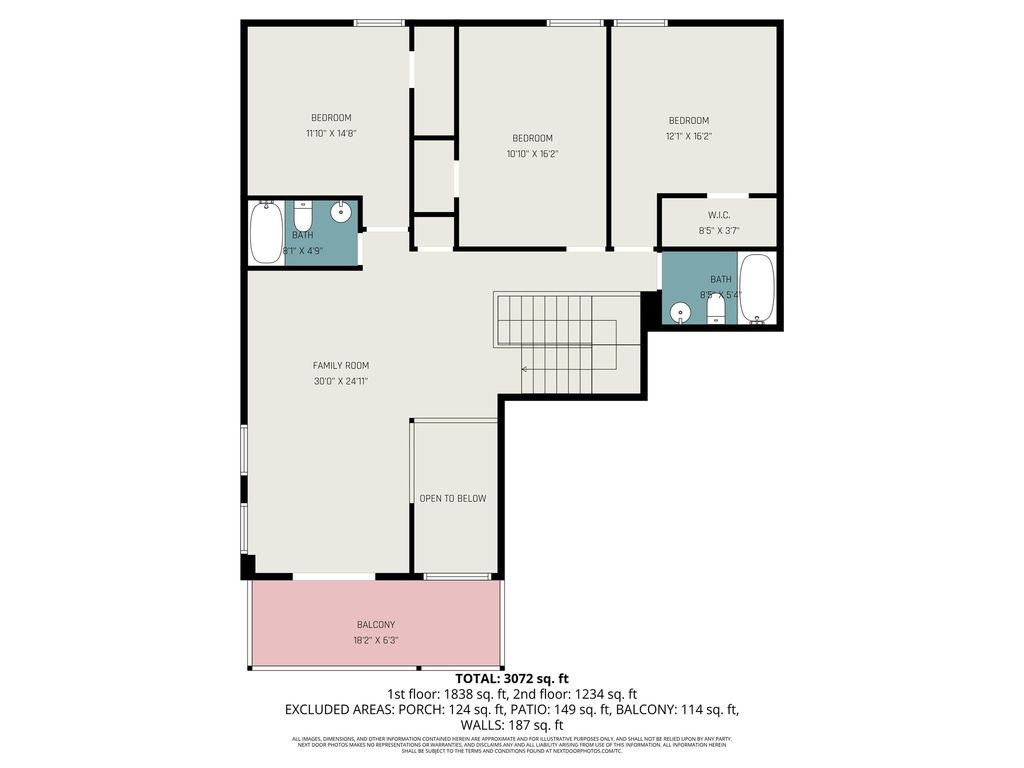
[[800]]20418 Kittredge Dr is listed for sale at 322,000. The Single-Family property has 4 bedrooms, 3 Full Bathrooms, 1 Half Bathroom, 2795 square feet, and was built in 2014. The lot size is 5500 Square feet.[[500]]The grand entry soaring ceilings impress when you step into this gorgeous home, setting the tone for elegance, space, entertaining. The 2-story brick stone home starts with a private office through French doors continues into a fabulous open flloorplan with lots of natural light. The kitchen is the heart of the home with its large island, granite countertops, abundant cabinetry, under-cabinet lighting, gas stove, breakfast bar, a corner pantry. It flows seamlessly into dining family room, creating an ideal space for entertaining. You can also enjoy outdoor living on the covered back patio. When its time to relax and retreat, the spacious primary suite is perfect with its spa-like bath, separate shower tub, double sinks, large walk-in closet. Others can enjoy the upstairs bedrooms baths gather for fun in the fabulous game room. A charming 2nd story balcony adds that extra touch for morning coffee or unwinding at sunset. This home checks all the boxes--for everyone!
The grand entry & soaring ceilings impress when you step into this gorgeous home, setting the tone for elegance, space, & entertaining. The 2-story brick & stone home starts with a private office through French doors & continues into a fabulous open flloorplan with lots of natural light. The kitchen is the heart of the home with its large island, granite countertops, abundant cabinetry, under-cabinet lighting, gas stove, breakfast bar, & a corner pantry. It flows seamlessly into dining & family room, creating an ideal space for entertaining. You can also enjoy outdoor living on the covered back patio. When it's time to relax and retreat, the spacious primary suite is perfect with its spa-like bath, separate shower & tub, double sinks, & large walk-in closet. Others can enjoy the upstairs bedrooms & baths & gather for fun in the fabulous game room. A charming 2nd story balcony adds that extra touch for morning coffee or unwinding at sunset. This home checks all the boxes--for everyone!
Disclaimer: Lot configuration and dimensions are estimates, not based on personal knowledge and come from a third party (Digital Map Products); therefore, you should not rely on the estimates and perform independent confirmation as to their accuracy
School information is computer generated and may not be accurate or current. Buyer must independently verify and confirm enrollment. Please contact the school district to determine the schools to which this property is zoned.







 Just listed
 Currency converter








 Share
Share


 Erase note
 You currently have no custom folders