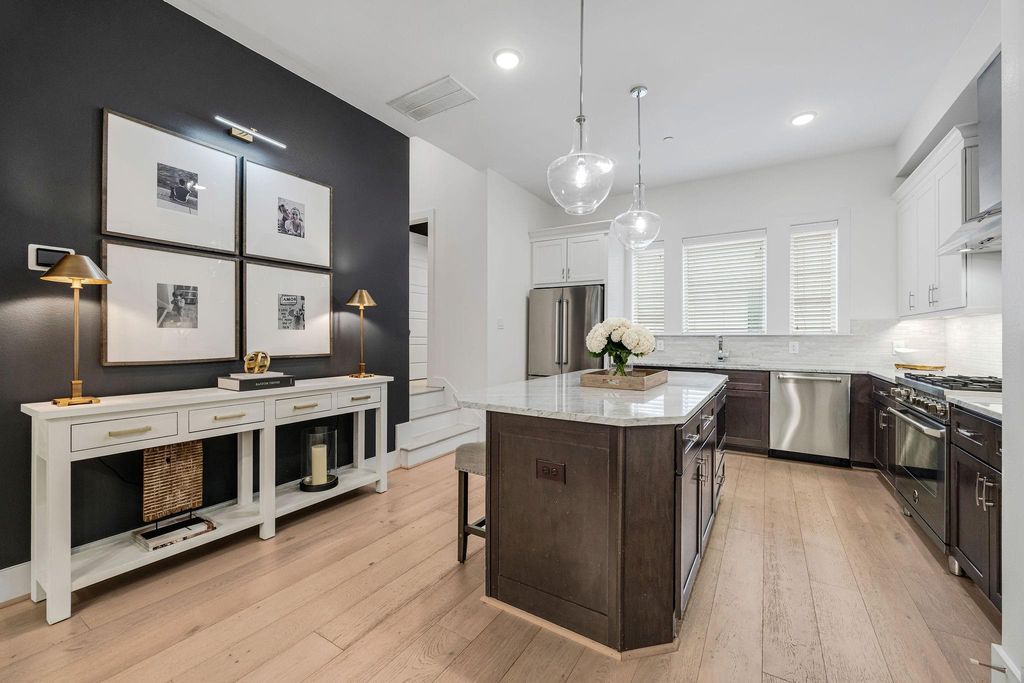
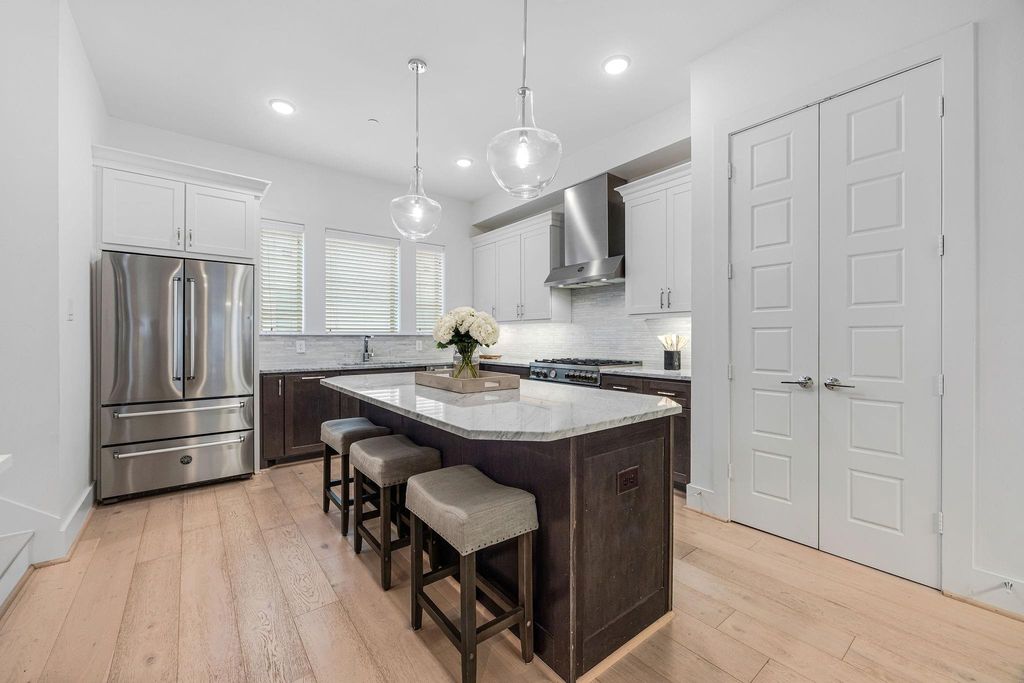
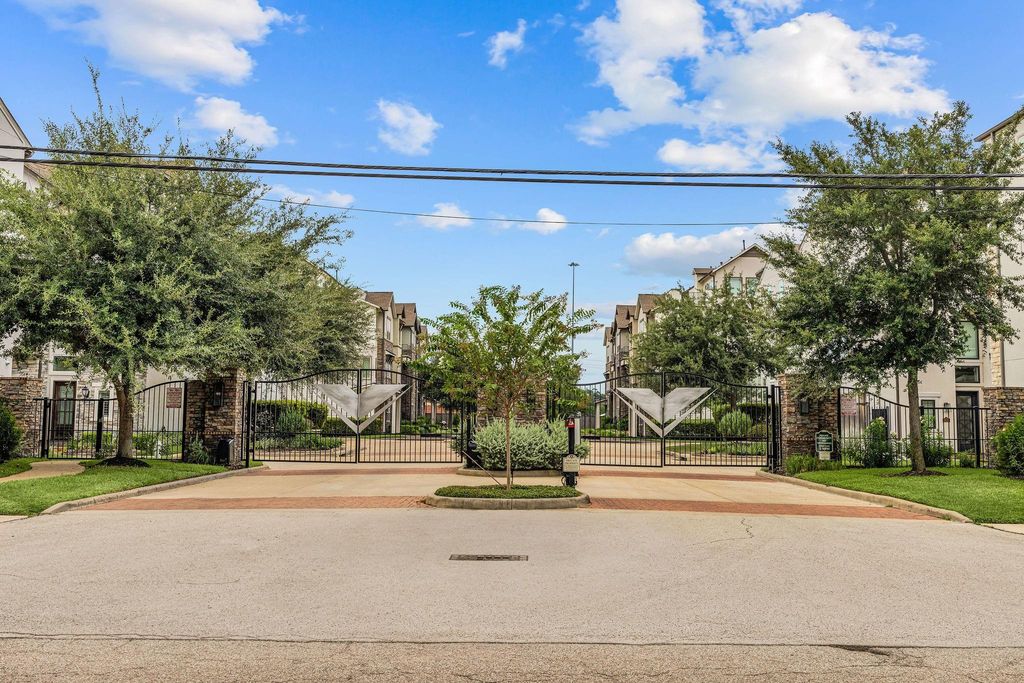
[[800]]2650 Fountain Key Blvd is listed for sale at 549,900. The Townhouse/Condo - Townhouse property has 3 to 4 bedrooms, 3 Full Bathrooms, 2 Half Bathrooms, 2675 square feet, and was built in 2018. The lot size is 1578 Square feet.[[500]]Not your typical townhome! Located in a gated community, this beautifully updated home offers an open concept layout, designer finishes throughout, and thoughtful upgrades that truly set it apart. The flooring has been completely redone with light wood floors, creating a bright feel throughout the home. The primary bathroom has been fully renovated with elevated finishes, including a Restoration Hardware vanity, creating a luxurious spa-like retreat. The home also features an EV charger in the garage, multiple outdoor living spaces, and a spacious rooftop terrace perfect for entertaining. One of its most unique features is the green space directly in front of the home; something rarely found with townhome living! Plus convenient guest parking just steps away, so entertaining is effortless. Located near Heights restaurants, coffee shops, and everything the area has to offer. This home has it all! Privacy, style, outdoor space, and upgrades that make it anything but ordinary!
Not your typical townhome! Located in a gated community, this beautifully updated home offers an open concept layout, designer finishes throughout, and thoughtful upgrades that truly set it apart. The flooring has been completely redone with light wood floors, creating a bright feel throughout the home. The primary bathroom has been fully renovated with elevated finishes, including a Restoration Hardware vanity, creating a luxurious spa-like retreat. The home also features an EV charger in the garage, multiple outdoor living spaces, and a spacious rooftop terrace perfect for entertaining. One of its most unique features is the green space directly in front of the home; something rarely found with townhome living! Plus convenient guest parking just steps away, so entertaining is effortless. Located near Heights restaurants, coffee shops, and everything the area has to offer. This home has it all! Privacy, style, outdoor space, and upgrades that make it anything but ordinary!
Disclaimer: Lot configuration and dimensions are estimates, not based on personal knowledge and come from a third party (Digital Map Products); therefore, you should not rely on the estimates and perform independent confirmation as to their accuracy
School information is computer generated and may not be accurate or current. Buyer must independently verify and confirm enrollment. Please contact the school district to determine the schools to which this property is zoned.

 Just listed






 Currency converter








 Share
Share


 Erase note
 You currently have no custom folders