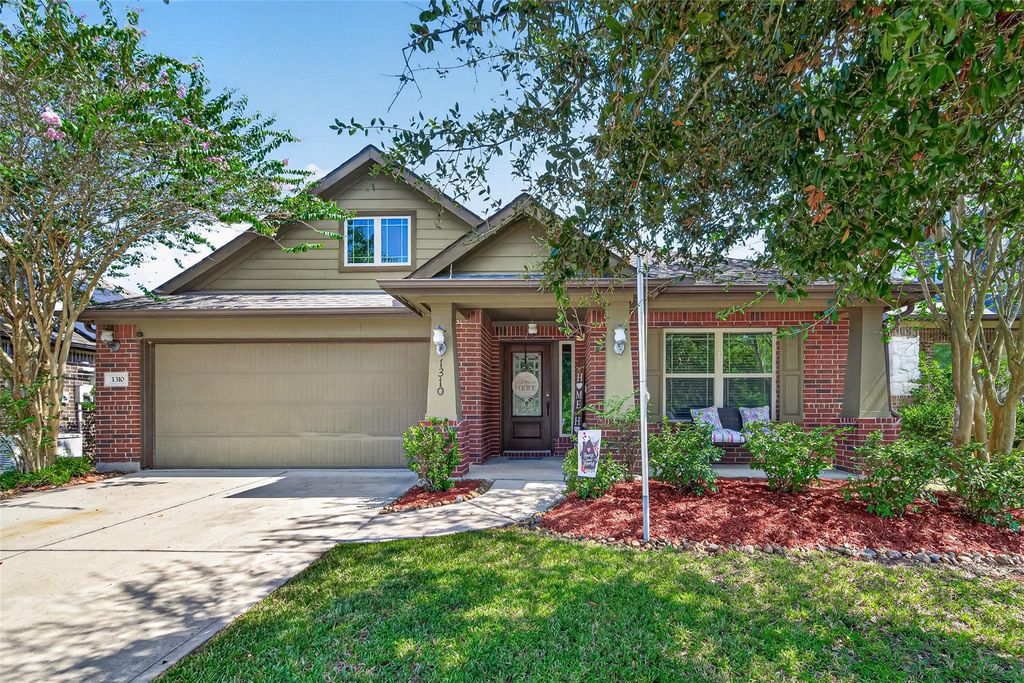
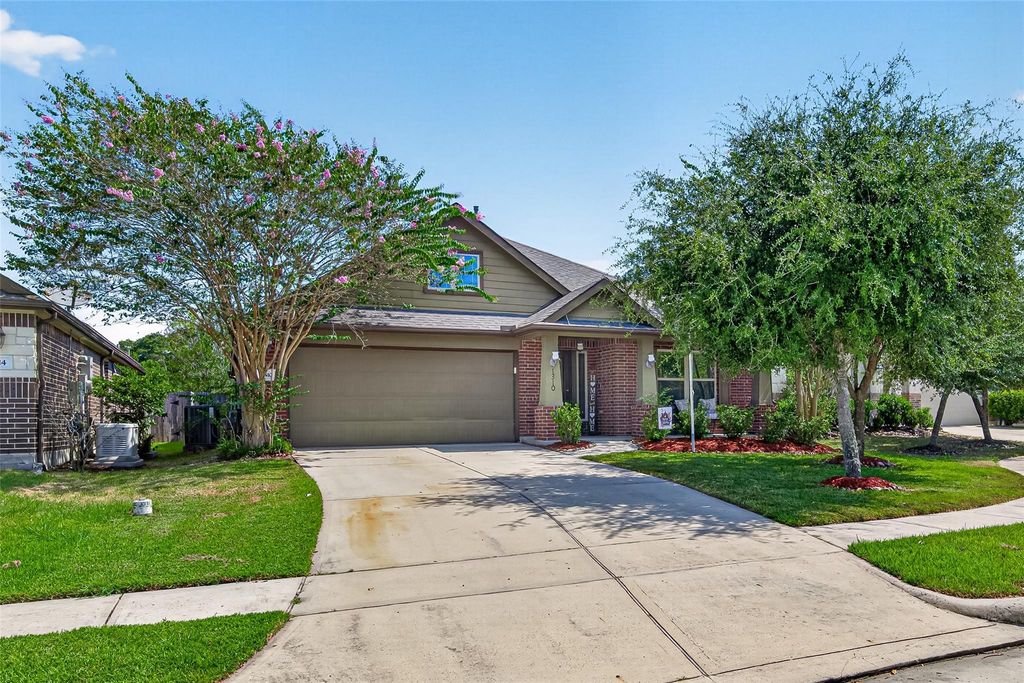
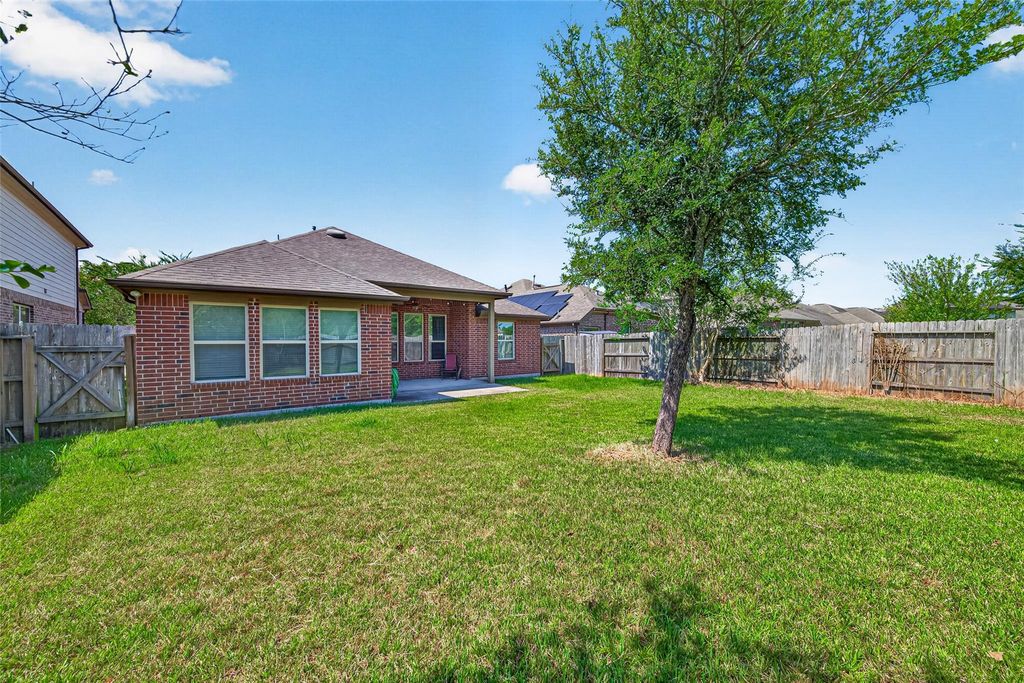
[[800]]1310 Tee Time Ct is listed for sale at 285,000. The Single-Family property has 3 bedrooms, 2 Full Bathrooms, 1932 square feet, and was built in 2015. The lot size is 7235 Square feet.[[500]]Thissingle-story Onyx II floor plan by Lennar features a beautiful entrance foyer, study, kitchen with breakfast area, and generous family room with access to a relaxing covered rear patio. The primary bedroom features an en-suite bathroom with dual sinks, a separate tub and shower, and a large walk-in closet. Two spacious secondary bedrooms offer plenty of room for large furniture. Upgrades galore include granite counter tops, a custom back splash, upgraded fixtures, and stainless-steel appliances. Located on a cul-de-sac street with low through-traffic, this home also offers views of the greenbelt area and trails, with the golf course just a few blocks away. Newport amenities include parks, trails, a splash pad, pool, tennis courts, fitness center, access to the lake/river, and a community room/clubhouse. This home has been lightly lived in and is ready for its new owners!
Thissingle-story Onyx II floor plan by Lennar features a beautiful entrance foyer, study, kitchen with breakfast area, and generous family room with access to a relaxing covered rear patio. The primary bedroom features an en-suite bathroom with dual sinks, a separate tub and shower, and a large walk-in closet. Two spacious secondary bedrooms offer plenty of room for large furniture. Upgrades galore include granite counter tops, a custom back splash, upgraded fixtures, and stainless-steel appliances. Located on a cul-de-sac street with low through-traffic, this home also offers views of the greenbelt area and trails, with the golf course just a few blocks away. Newport amenities include parks, trails, a splash pad, pool, tennis courts, fitness center, access to the lake/river, and a community room/clubhouse. This home has been lightly lived in and is ready for its new owners!
Disclaimer: Lot configuration and dimensions are estimates, not based on personal knowledge and come from a third party (Digital Map Products); therefore, you should not rely on the estimates and perform independent confirmation as to their accuracy
School information is computer generated and may not be accurate or current. Buyer must independently verify and confirm enrollment. Please contact the school district to determine the schools to which this property is zoned.







 Just listed
 Currency converter








 Share
Share


 Erase note
 You currently have no custom folders