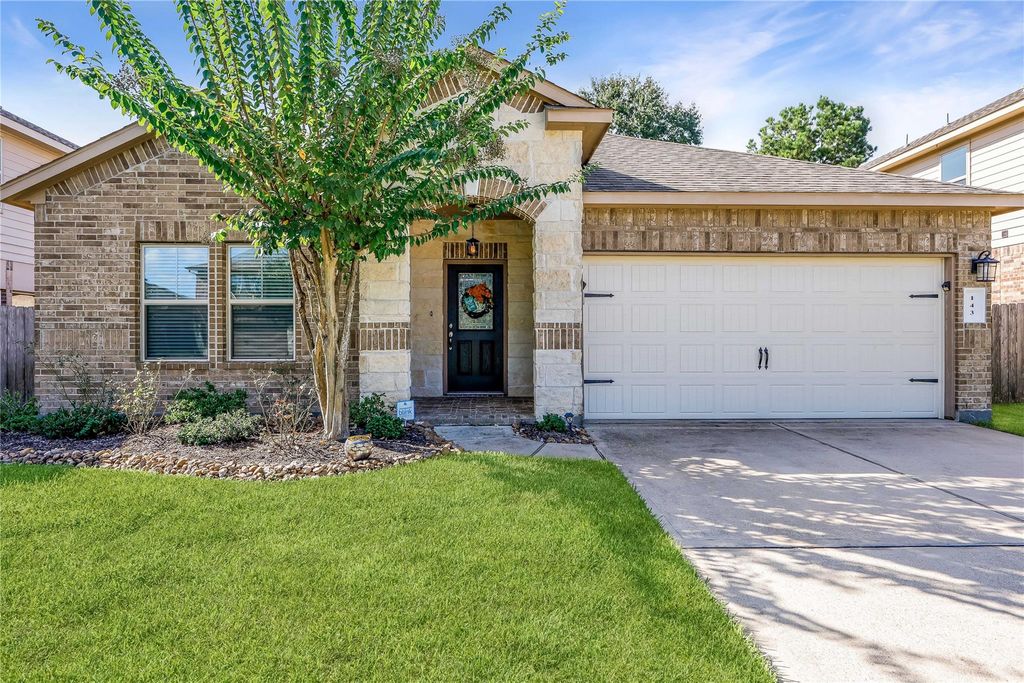
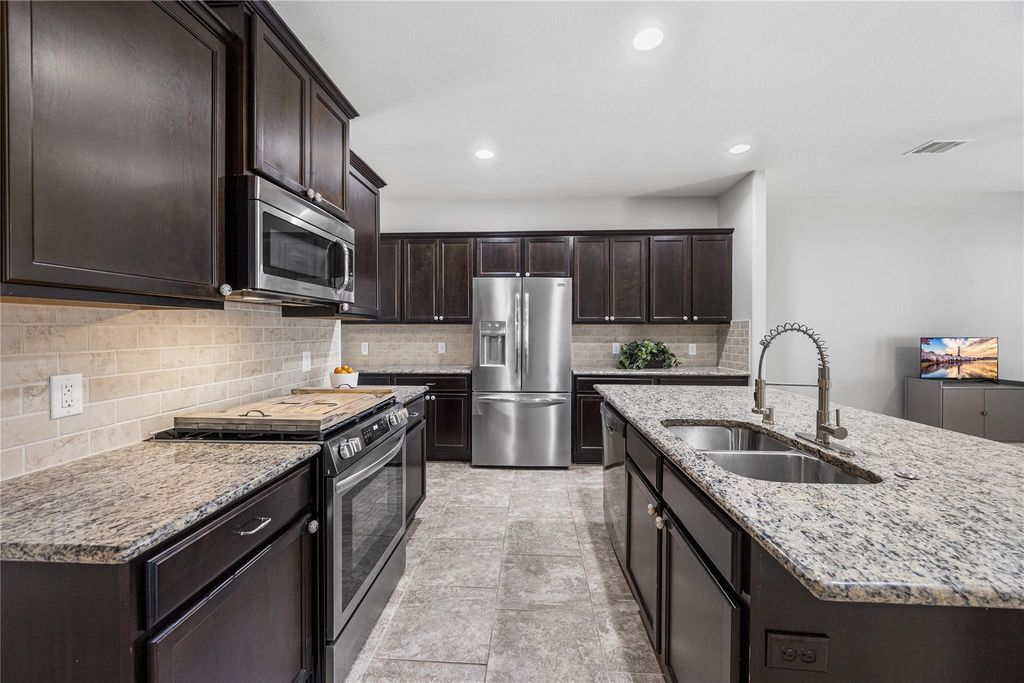
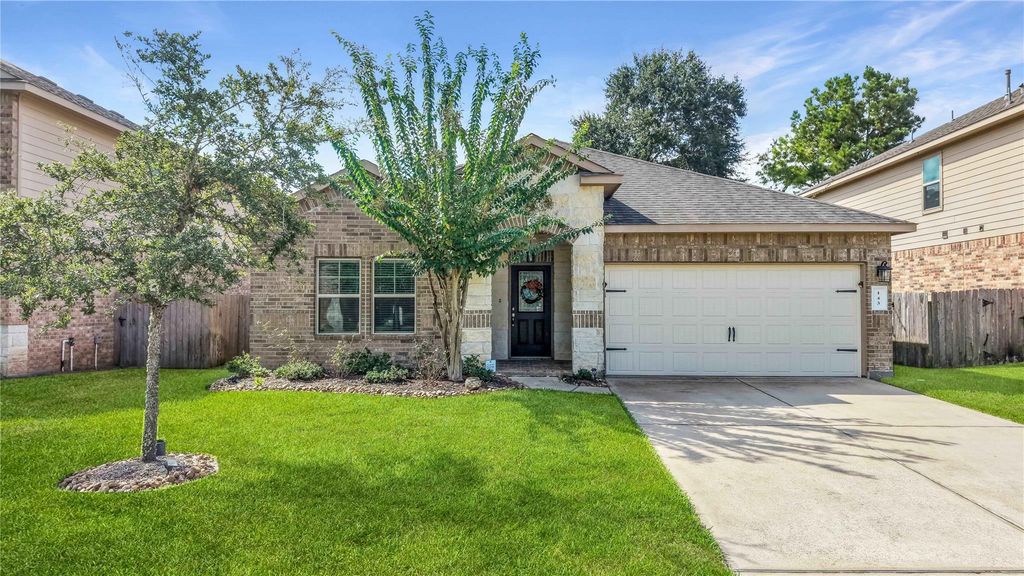
[[800]]143 Meadow Valley Dr is listed for sale at 385,000. The Single-Family property has 4 bedrooms, 2 Full Bathrooms, 2184 square feet, and was built in 2015. The lot size is 6874 Square feet.[[500]]Searching for a one-story home in Jacobs Reserve? This move-in-ready 4-bedroom home in Conroe offers an all-brick and stone exterior, flexible floorplan and open-concept living. The kitchen opens to the living and dining areas with granite countertops, stainless steel appliances, under-cabinet lighting and two pantry options. The private primary suite features an attached bath and large walk-in closet, while bedrooms 2 and 3 share the second full bath. The front bedroom has a closet and can serve as a true 4th bedroom, office, game room or flex space. Refrigerator, washer, dryer and garage freezer stay, plus garage shelving. Outside, enjoy a covered patio, grassy backyard and large storage shed for lawn equipment, outdoor toys and seasonal storage. Jacobs Reserve offers pools, splash pad, playgrounds and walking areas with convenient access to FM 1488, I-45, The Woodlands and Conroe. Zoned to Conroe ISD. WELCOME HOME!
Searching for a one-story home in Jacobs Reserve? This move-in-ready 4-bedroom home in Conroe offers an all-brick and stone exterior, flexible floorplan and open-concept living. The kitchen opens to the living and dining areas with granite countertops, stainless steel appliances, under-cabinet lighting and two pantry options. The private primary suite features an attached bath and large walk-in closet, while bedrooms 2 and 3 share the second full bath. The front bedroom has a closet and can serve as a true 4th bedroom, office, game room or flex space. Refrigerator, washer, dryer and garage freezer stay, plus garage shelving. Outside, enjoy a covered patio, grassy backyard and large storage shed for lawn equipment, outdoor toys and seasonal storage. Jacobs Reserve offers pools, splash pad, playgrounds and walking areas with convenient access to FM 1488, I-45, The Woodlands and Conroe. Zoned to Conroe ISD. WELCOME HOME!
Disclaimer: Lot configuration and dimensions are estimates, not based on personal knowledge and come from a third party (Digital Map Products); therefore, you should not rely on the estimates and perform independent confirmation as to their accuracy
School information is computer generated and may not be accurate or current. Buyer must independently verify and confirm enrollment. Please contact the school district to determine the schools to which this property is zoned.







 Currency converter








 Share
Share


 Erase note
 You currently have no custom folders