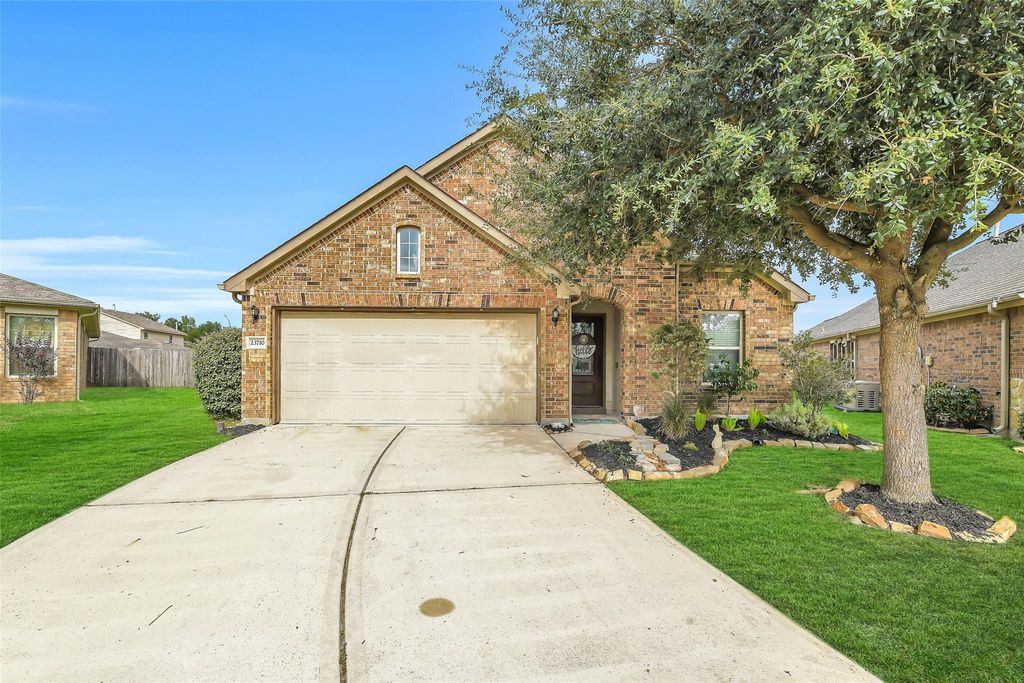
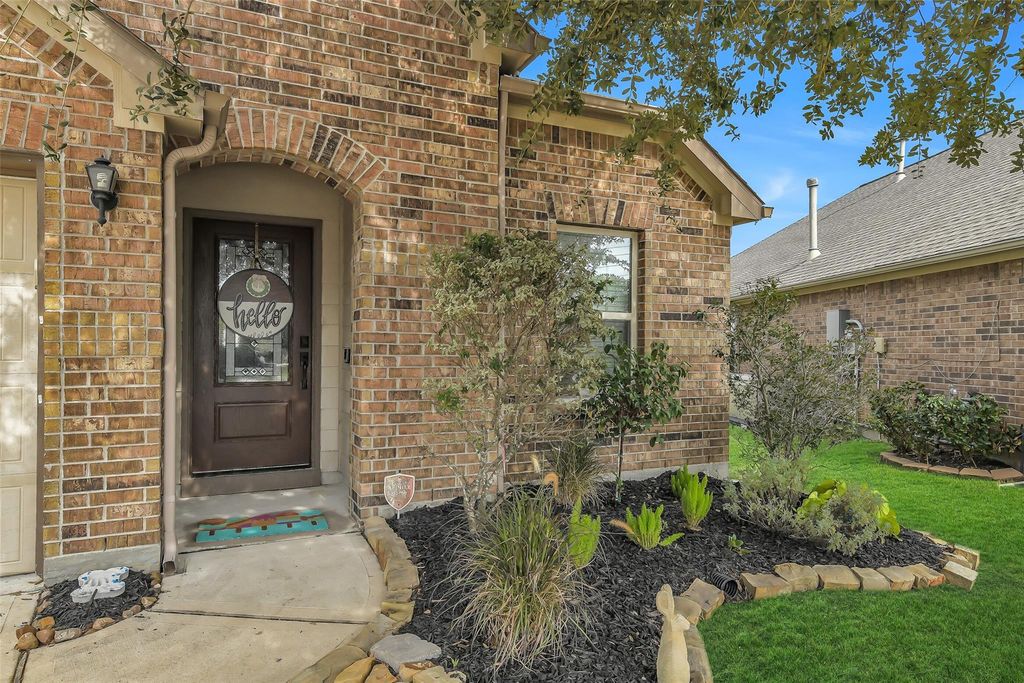
[[800]]23710 Walnut Maze Ct is listed for sale at 300,000. The Single-Family property has 3 to 4 bedrooms, 2 Full Bathrooms, 1766 square feet, and was built in 2016. The lot size is 6931 Square feet.[[500]]Beautifully maintained one-story home nestled on a quiet cul-de-sac in The Preserve at Northampton. This spacious 4-bedroom, 2-bath home features an open-concept floor plan with wood-look flooring, a bright kitchen with granite countertops, subway tile backsplash, stainless-steel appliances, abundant cabinetry, island, breakfast bar and walk-in pantry. The kitchen opens to the inviting family room with a gas fireplace, creating an ideal space for everyday living and entertaining. The primary suite offers a relaxing retreat with dual vanities, garden tub, separate shower and walk-in closet. Three additional bedrooms provide flexibility for guests, a home office or playroom. Enjoy the covered patio and expansive fenced backyard with plenty of room to relax, entertain or add a pool. Located in Klein ISD with convenient access to Grand Parkway, I-45, Hardy Toll Road, shopping, dining and major employment centers.
Beautifully maintained one-story home nestled on a quiet cul-de-sac in The Preserve at Northampton. This spacious 4-bedroom, 2-bath home features an open-concept floor plan with wood-look flooring, a bright kitchen with granite countertops, subway tile backsplash, stainless-steel appliances, abundant cabinetry, island, breakfast bar and walk-in pantry. The kitchen opens to the inviting family room with a gas fireplace, creating an ideal space for everyday living and entertaining. The primary suite offers a relaxing retreat with dual vanities, garden tub, separate shower and walk-in closet. Three additional bedrooms provide flexibility for guests, a home office or playroom. Enjoy the covered patio and expansive fenced backyard with plenty of room to relax, entertain or add a pool. Located in Klein ISD with convenient access to Grand Parkway, I-45, Hardy Toll Road, shopping, dining and major employment centers.
All Bedrooms Down,Primary Bed - 1st Floor,Split Plan,Walk-In Closet
Kitchen Description
Breakfast Bar,Island w/o Cooktop,Kitchen open to Family Room,Pantry,Reverse Osmosis,Walk-in Pantry
Room Description
1 Living Area, Breakfast Room, Den, Family Room, Home Office/Study, Kitchen/Dining Combo, Living Area - 1st Floor, Living/Dining Combo, Utility Room in House
Cooling
Central Electric
Heating
Central Gas
Connections
Electric Dryer Connections, Gas Dryer Connections, Washer Connections
Dishwasher
Yes
Disposal
Yes
Microwave
Yes
Oven
Gas Oven, Single Oven
Range
Gas Cooktop, Gas Range
Energy Feature
Ceiling Fans, Digital Program Thermostat, Energy Star Appliances, North/South Exposure
Interior
Alarm System - Owned, Fire/Smoke Alarm, Window Coverings
Disclaimer: Lot configuration and dimensions are estimates, not based on personal knowledge and come from a third party (Digital Map Products); therefore, you should not rely on the estimates and perform independent confirmation as to their accuracy
School information is computer generated and may not be accurate or current. Buyer must independently verify and confirm enrollment. Please contact the school district to determine the schools to which this property is zoned.







 Just listed
 Currency converter








 Share
Share


 Erase note
 You currently have no custom folders