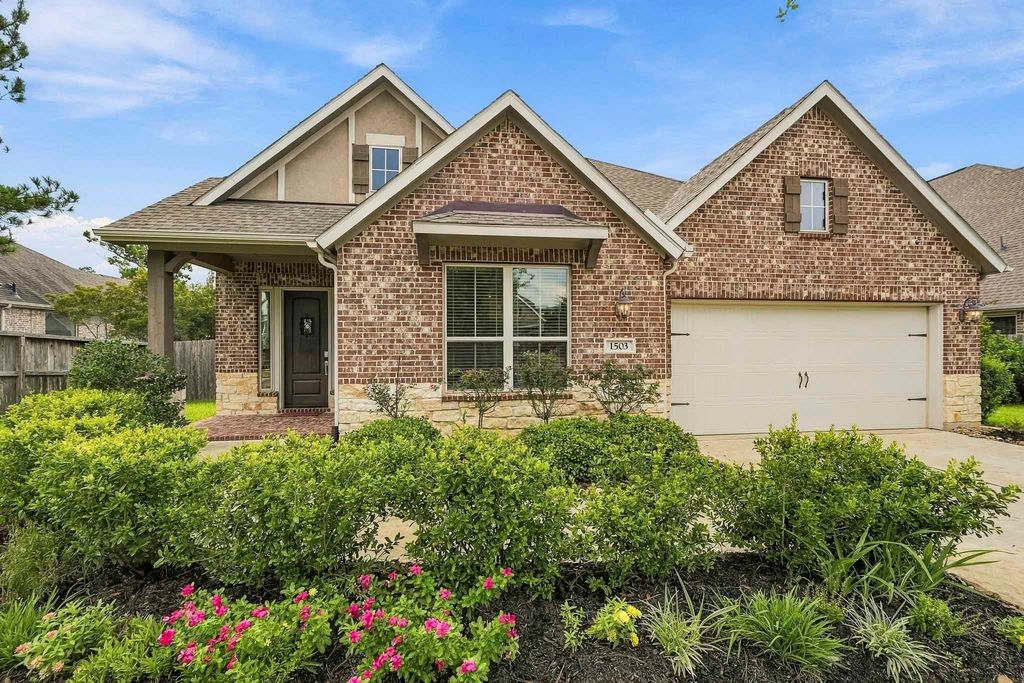
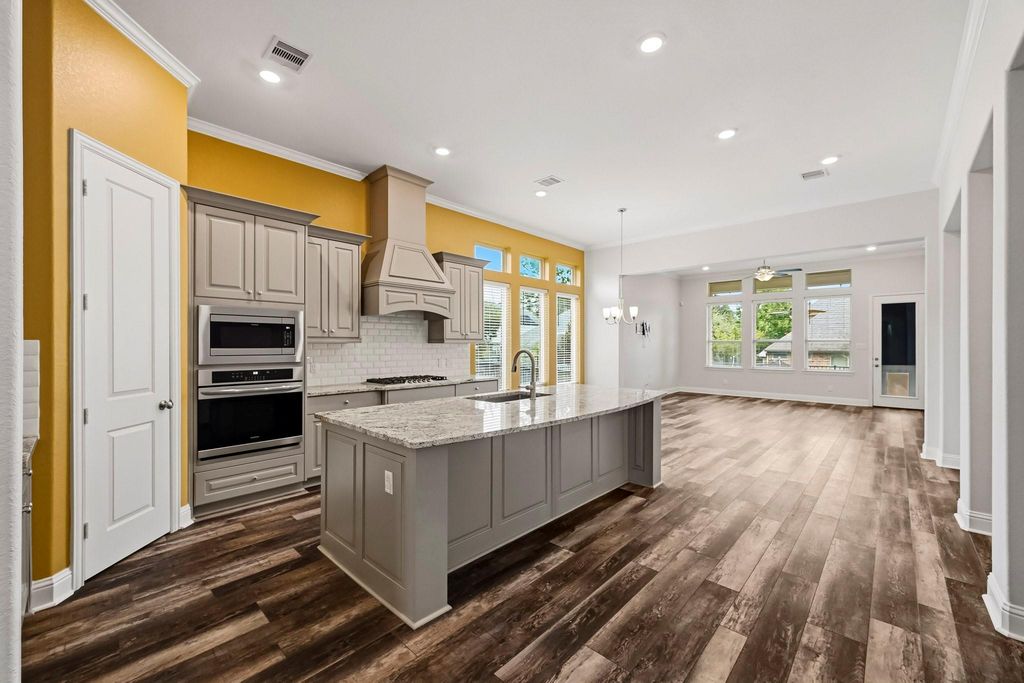
[[800]]1503 Graystone Hills Dr is listed for sale at 410,000. The Single-Family property has 4 bedrooms, 3 Full Bathrooms, 2504 square feet, and was built in 2020. The lot size is 8769 Square feet.[[500]]Beautiful one story home with a bright, open-concept design and thoughtfully selected upgrades throughout. The kitchen boasts a large island with seating space, built-in stainless steel appliances, a 36" 5 burner gas cooktop, 42" cabinetry and a walk-in pantry, all connecting seamlessly to the dining and family rooms. The spacious primary suite offers a relaxing retreat with a corner soaking tub, separate shower, dual vanities and two walk-in closets. One of the secondary bedrooms includes its own en-suite bath, providing added privacy for guests. Outside, a covered rear patio overlooks the backyard. Additional features upgrades: whole-home Generac generator with automatic transfer switch, RainSoft whole-home water softener, mini-split A/C in the garage, decorative tile at the kitchen niches and entry plant ledge, automatic sprinkler system, full gutters, WiFi Certified home design and more.
Beautiful one story home with a bright, open-concept design and thoughtfully selected upgrades throughout. The kitchen boasts a large island with seating space, built-in stainless steel appliances, a 36" 5 burner gas cooktop, 42" cabinetry and a walk-in pantry, all connecting seamlessly to the dining and family rooms. The spacious primary suite offers a relaxing retreat with a corner soaking tub, separate shower, dual vanities and two walk-in closets. One of the secondary bedrooms includes its own en-suite bath, providing added privacy for guests. Outside, a covered rear patio overlooks the backyard. Additional features & upgrades: whole-home Generac generator with automatic transfer switch, RainSoft whole-home water softener, mini-split A/C in the garage, decorative tile at the kitchen niches and entry plant ledge, automatic sprinkler system, full gutters, WiFi Certified home design and more.
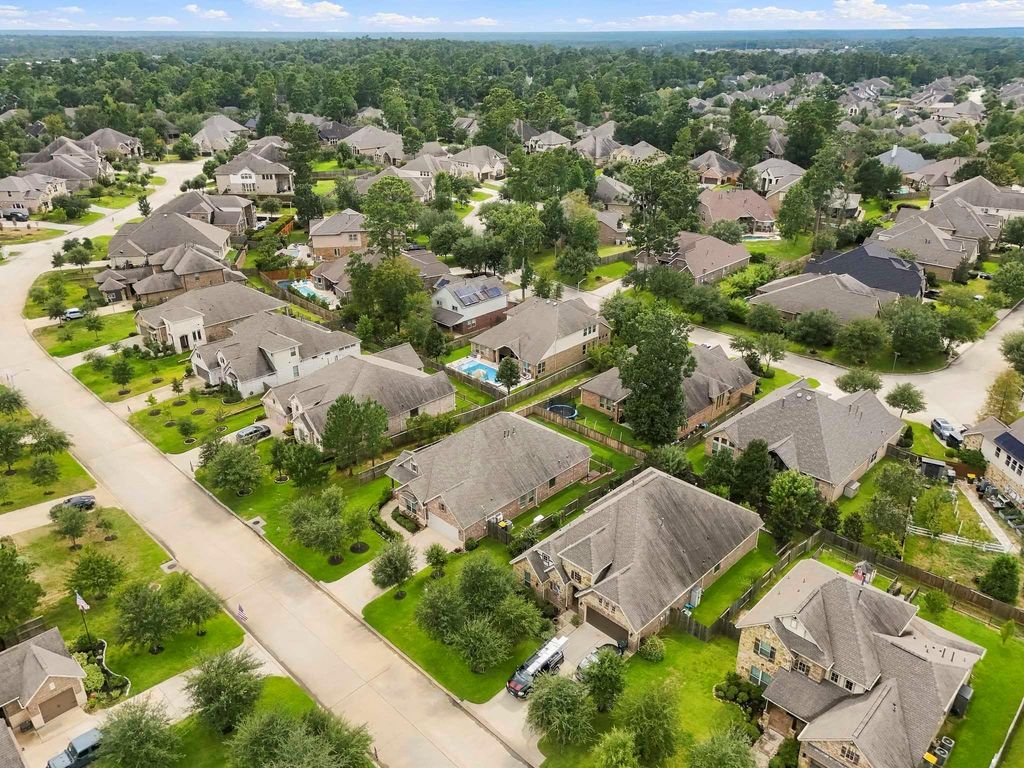
Disclaimer: Lot configuration and dimensions are estimates, not based on personal knowledge and come from a third party (Digital Map Products); therefore, you should not rely on the estimates and perform independent confirmation as to their accuracy
School information is computer generated and may not be accurate or current. Buyer must independently verify and confirm enrollment. Please contact the school district to determine the schools to which this property is zoned.







 Currency converter








 Share
Share


 Erase note
 You currently have no custom folders