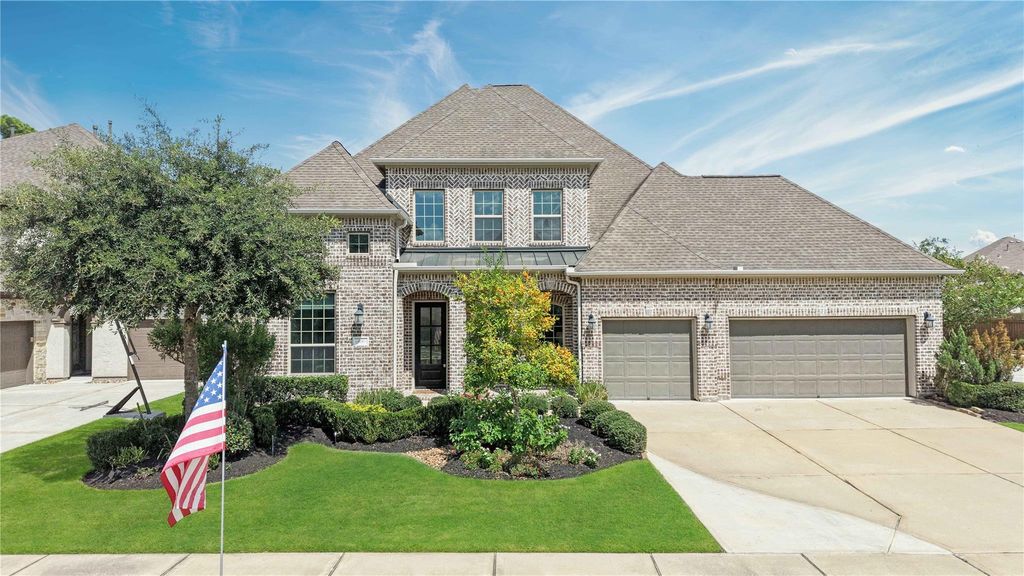
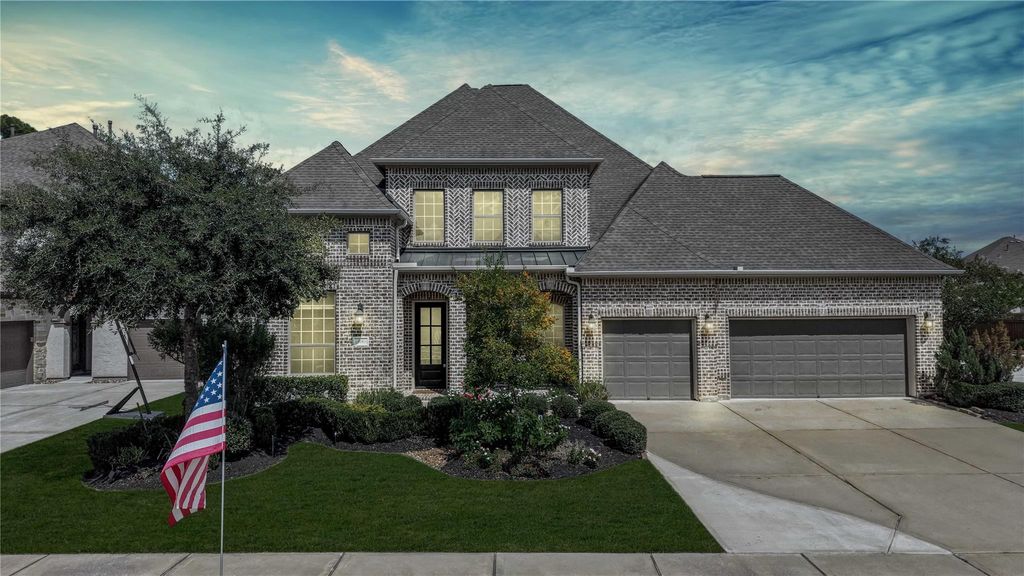
[[800]]4018 Northern Spruce Dr is listed for sale at 889,000. The Single-Family property has 5 bedrooms, 4 Full Bathrooms, 1 Half Bathroom, 4250 square feet, and was built in 2018. The lot size is 10603 Square feet.[[500]]Experience exceptional living in this stunning Toll Brothers home in sought-after Woodsons Reserve, a premier master-planned community offering resort-style amenities! Conveniently located near Grand Parkway, I-45, Hardy Toll Road, and The Woodlands! This impressive 5-bedroom, 4.5-bath home features the primary suite plus an additional bedroom downstairs, oversized secondary bedrooms, a dedicated study, game room, and fully equipped media room. The grand kitchen showcases beautiful maple cabinetry, gorgeous granite, under/over-cabinet lighting, and a large L-shaped pantry. Enjoy a spacious corner lot, beautiful brickwork, large laundry room, and separate primary closets. The backyard is an entertainers dream with a PebbleTec saltwater pool, LED color-changing lights, and easy-maintenance design. Additional highlights include Halo air purifiers on each HVAC system and a whole-home GENERATOR. Luxury, and thoughtful upgrades come together in this exceptional home.
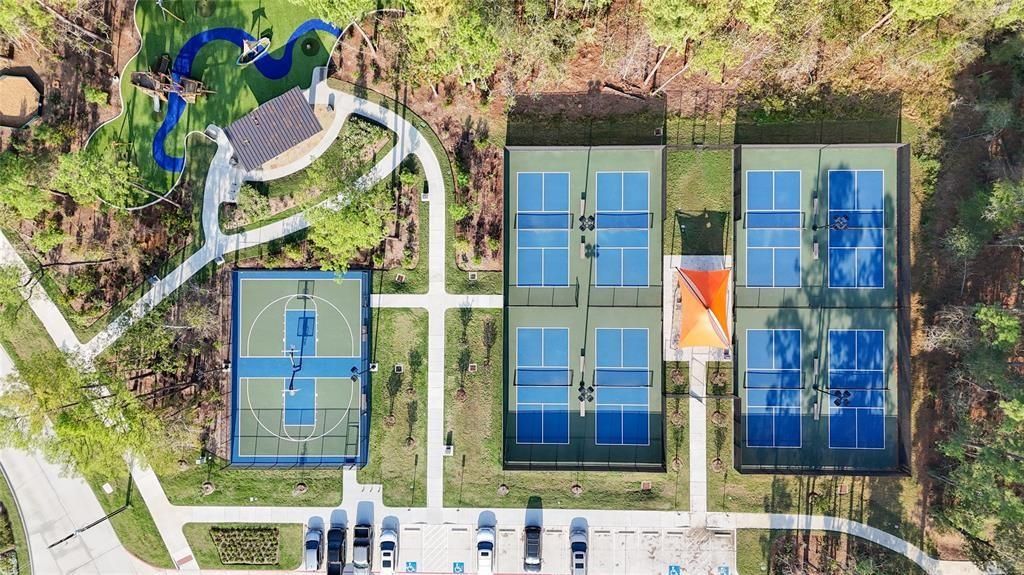
Experience exceptional living in this stunning Toll Brothers home in sought-after Woodson’s Reserve, a premier master-planned community offering resort-style amenities! Conveniently located near Grand Parkway, I-45, Hardy Toll Road, and The Woodlands! This impressive 5-bedroom, 4.5-bath home features the primary suite plus an additional bedroom downstairs, oversized secondary bedrooms, a dedicated study, game room, and fully equipped media room. The grand kitchen showcases beautiful maple cabinetry, gorgeous granite, under/over-cabinet lighting, and a large L-shaped pantry. Enjoy a spacious corner lot, beautiful brickwork, large laundry room, and separate primary closets. The backyard is an entertainer’s dream with a PebbleTec saltwater pool, LED color-changing lights, and easy-maintenance design. Additional highlights include Halo air purifiers on each HVAC system and a whole-home GENERATOR. Luxury, and thoughtful upgrades come together in this exceptional home.
Disclaimer: Lot configuration and dimensions are estimates, not based on personal knowledge and come from a third party (Digital Map Products); therefore, you should not rely on the estimates and perform independent confirmation as to their accuracy
School information is computer generated and may not be accurate or current. Buyer must independently verify and confirm enrollment. Please contact the school district to determine the schools to which this property is zoned.







 Just listed
 Currency converter








 Share
Share


 Erase note
 You currently have no custom folders