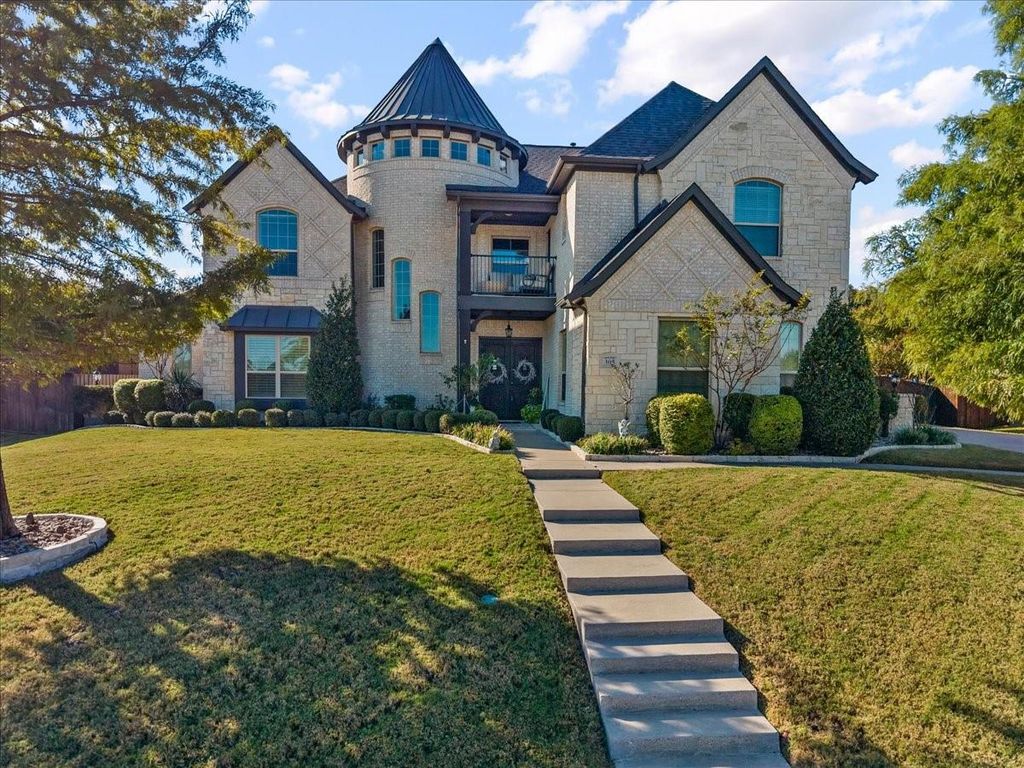
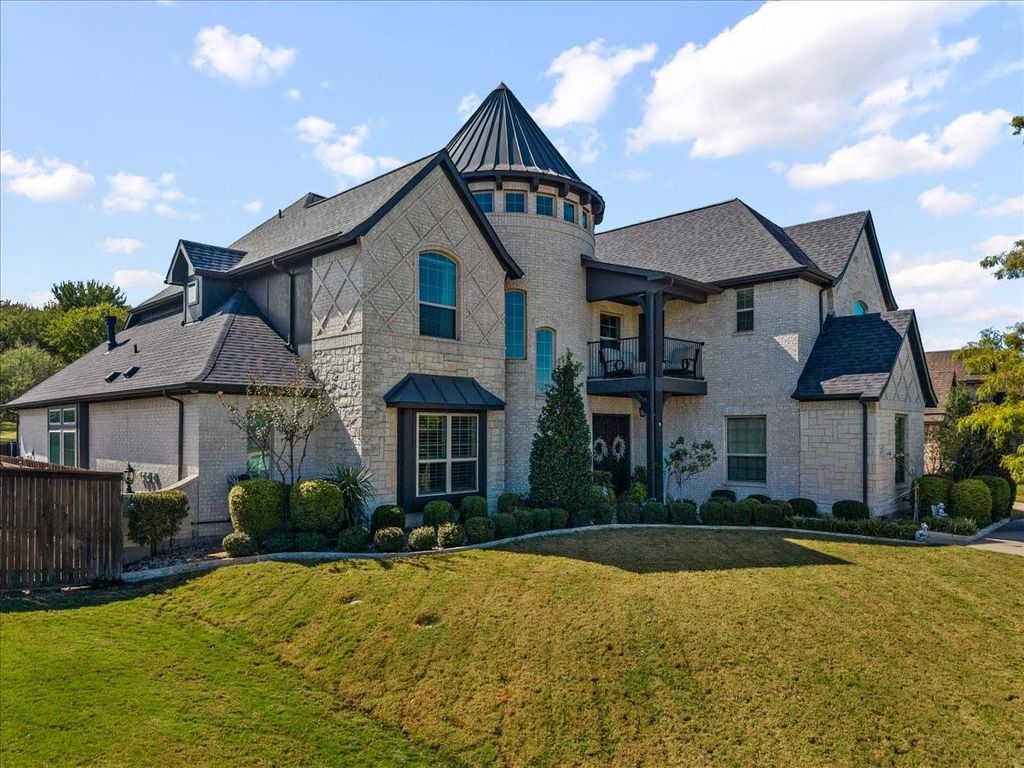
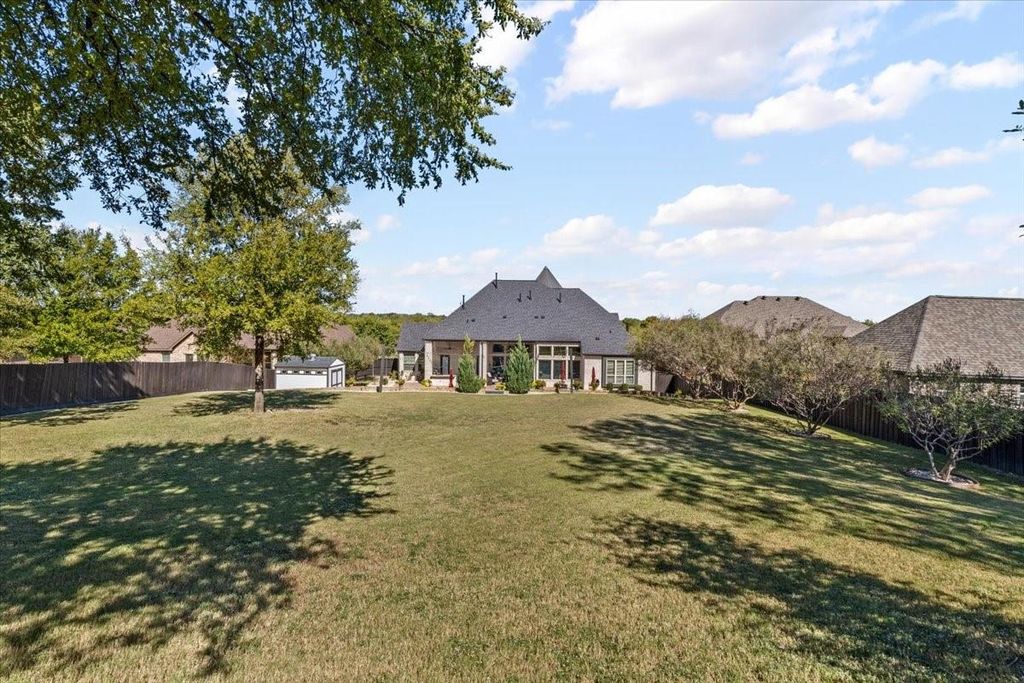
[[800]]305 Landview Dr is listed for sale at 1,125,000. The Residential - Single Family property has 4 bedrooms, 4 Full Bathrooms, 1 Half Bathroom, 4185 square feet, and was built in 2015. The lot size is 30666.2 Square feet.[[500]]French-inspired elegance meets exceptional outdoor living in the gated Hidden Vistas community! Situated on .704 acres, this 4,185-square-foot home offers 4 bedrooms, 4.5 baths, 3 living areas, and an oversized 3-car garage. A striking rotunda with a soaring 30-foot ceiling makes a memorable impression, while an open floor plan, vaulted ceilings, hardwood flooring, plantation shutters, and decorative lighting create a welcoming setting for everyday living and entertaining. The kitchen features a built-in refrigerator, gas cooktop, double ovens, pot filler, farmhouse sink, large island, wine cooler, and walk-in pantry. Two main-level primary suites provide flexible accommodations, while two upstairs bedrooms with ensuite baths and an additional living area offer space to spread out. The main primary retreat features a see-through fireplace and a luxurious bath with a jetted tub, double shower, separate vanities, and custom closet system. Three fireplaces add warmth throughout the home. An upstairs balcony showcases stunning views and provides the perfect place to watch Fourth of July fireworks. Step outside to your private backyard escape featuring a heated pool and spa, covered patio, and outdoor kitchen with a built-in gas grill. A spacious lawn, landscaping, sprinkler system, and storage shed complete this impressive property in Burleson ISD.
French-inspired elegance meets exceptional outdoor living in the gated Hidden Vistas community! Situated on .704 acres, this 4,185-square-foot home offers 4 bedrooms, 4.5 baths, 3 living areas, and an oversized 3-car garage. A striking rotunda with a soaring 30-foot ceiling makes a memorable impression, while an open floor plan, vaulted ceilings, hardwood flooring, plantation shutters, and decorative lighting create a welcoming setting for everyday living and entertaining. The kitchen features a built-in refrigerator, gas cooktop, double ovens, pot filler, farmhouse sink, large island, wine cooler, and walk-in pantry. Two main-level primary suites provide flexible accommodations, while two upstairs bedrooms with ensuite baths and an additional living area offer space to spread out. The main primary retreat features a see-through fireplace and a luxurious bath with a jetted tub, double shower, separate vanities, and custom closet system. Three fireplaces add warmth throughout the home. An upstairs balcony showcases stunning views and provides the perfect place to watch Fourth of July fireworks. Step outside to your private backyard escape featuring a heated pool and spa, covered patio, and outdoor kitchen with a built-in gas grill. A spacious lawn, landscaping, sprinkler system, and storage shed complete this impressive property in Burleson ISD.
3/Bath,Bedroom,Decorative,Den,Double Sided,Gas Logs,Glass Doors,Heatilator,Living Room,Master Bedroom,See Through Fireplace
Floors
Carpet, Ceramic Tile, Hardwood
Cooling
Central Air
Heating
Central, Fireplace(s), Natural Gas
Window
Shutters
Appliances
Built-in Refrigerator, Disposal, Gas Cooktop, Gas Oven, Gas Water Heater, Microwave, Double Oven, Plumbed For Gas in Kitchen, Refrigerator, Vented Exhaust Fan
Built-in Features, Built-in Wine Cooler, Cable TV Available, Chandelier, Decorative Lighting, Double Vanity, Eat-in Kitchen, High Speed Internet Available, In-Law Suite Floorplan, Kitchen Island, Open Floorplan, Pantry, Sound System Wiring, Vaulted Ceiling(s), Walk-In Closet(s), Second Primary Bedroom
Disclaimer: Lot configuration and dimensions are estimates, not based on personal knowledge and come from a third party (Digital Map Products); therefore, you should not rely on the estimates and perform independent confirmation as to their accuracy
School information is computer generated and may not be accurate or current. Buyer must independently verify and confirm enrollment. Please contact the school district to determine the schools to which this property is zoned.







 Just listed
 Currency converter


 Share


 Erase note
 You currently have no custom folders