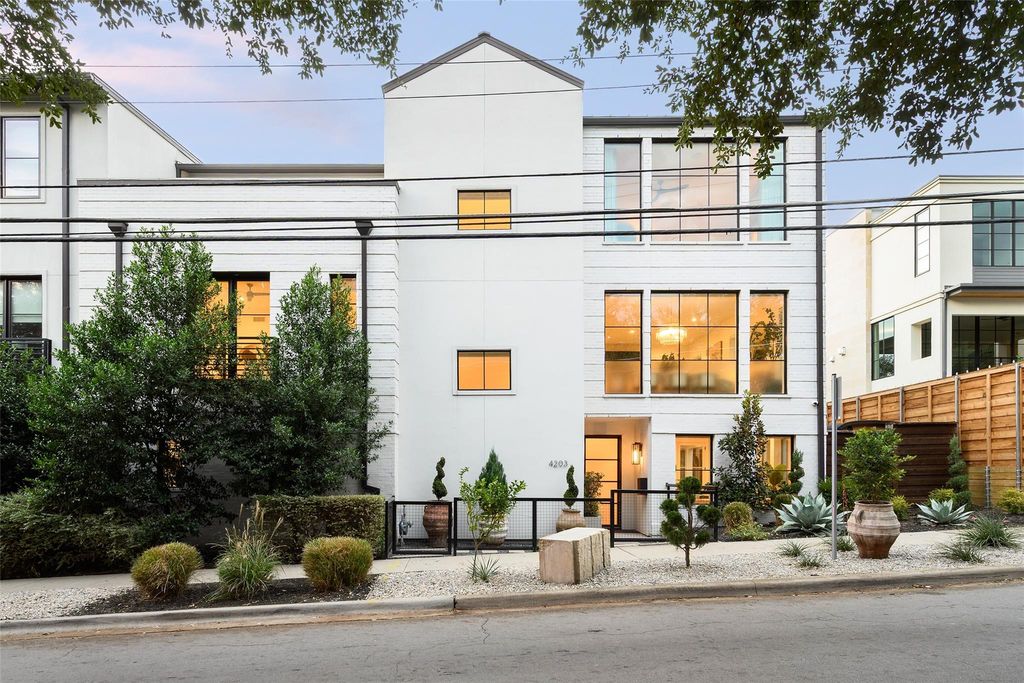
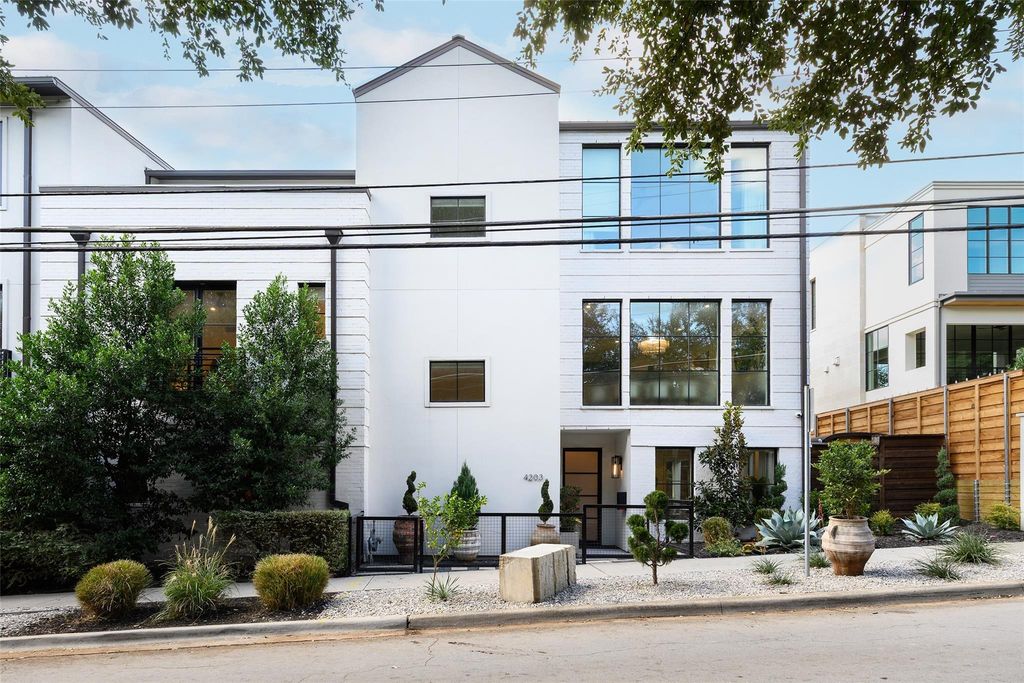
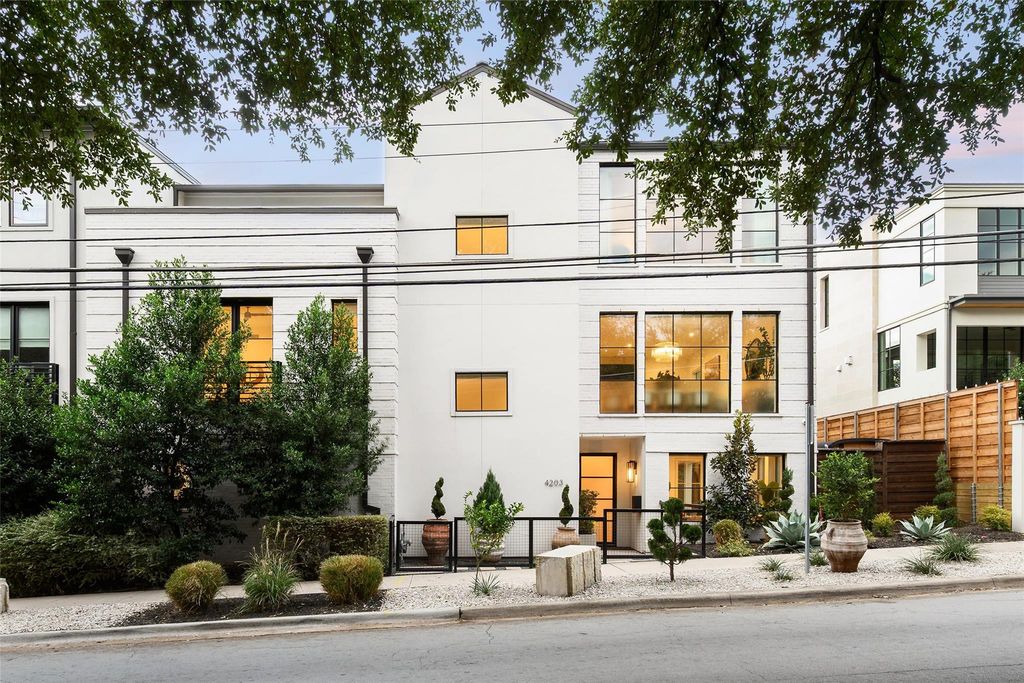
[[800]]4203 Abbott Ave is listed for sale at 2,395,000. The Residential - Single Family property has 3 bedrooms, 3 Full Bathrooms, 1 Half Bathroom, 3309 square feet, and was built in 2019.[[500]]Located at 4203 Abbott Avenue in the highly coveted Northern Hills neighborhood, this exceptional residence offers sophisticated living within an exclusive luxury development. Featuring 3 bedrooms and 3.1 baths, the home showcases a thoughtful blend of refined design, quality craftsmanship, and modern convenience. Beautifully appointed interiors feature Thermador appliances, expansive windows, wide-plank hardwood floors throughout, a green air conditioning system, and a private in-home elevator. Designed for effortless indoor-outdoor living, the property offers two inviting outdoor retreats, including a spacious private yard and an expansive rooftop terrace complete with ceiling fans and a gas grill. Ideally situated near Knox Street, Katy Trail, Turtle Creek, and Downtown Dallas, this residence combines elevated finishes, exceptional outdoor spaces, and a premier location in one of Dallas most desirable neighborhoods.
Located at 4203 Abbott Avenue in the highly coveted Northern Hills neighborhood, this exceptional residence offers sophisticated living within an exclusive luxury development. Featuring 3 bedrooms and 3.1 baths, the home showcases a thoughtful blend of refined design, quality craftsmanship, and modern convenience. Beautifully appointed interiors feature Thermador appliances, expansive windows, wide-plank hardwood floors throughout, a green air conditioning system, and a private in-home elevator. Designed for effortless indoor-outdoor living, the property offers two inviting outdoor retreats, including a spacious private yard and an expansive rooftop terrace complete with ceiling fans and a gas grill. Ideally situated near Knox Street, Katy Trail, Turtle Creek, and Downtown Dallas, this residence combines elevated finishes, exceptional outdoor spaces, and a premier location in one of Dallas' most desirable neighborhoods.
Built-in Refrigerator, Dishwasher, Disposal, Electric Oven, Electric Water Heater, Gas Cooktop, Ice Maker, Microwave, Plumbed For Gas in Kitchen, Refrigerator, Vented Exhaust Fan, Water Filter
Disclaimer: Lot configuration and dimensions are estimates, not based on personal knowledge and come from a third party (Digital Map Products); therefore, you should not rely on the estimates and perform independent confirmation as to their accuracy
School information is computer generated and may not be accurate or current. Buyer must independently verify and confirm enrollment. Please contact the school district to determine the schools to which this property is zoned.








 Just listed
 Currency converter
 Add to Calendar





 Share


 Erase note
 You currently have no custom folders