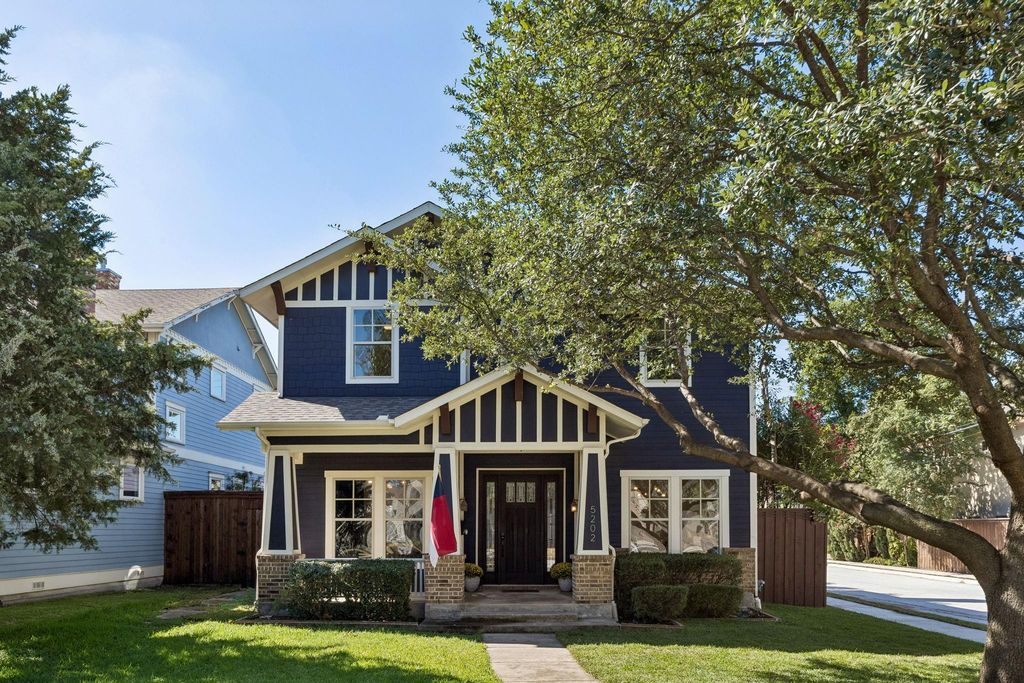
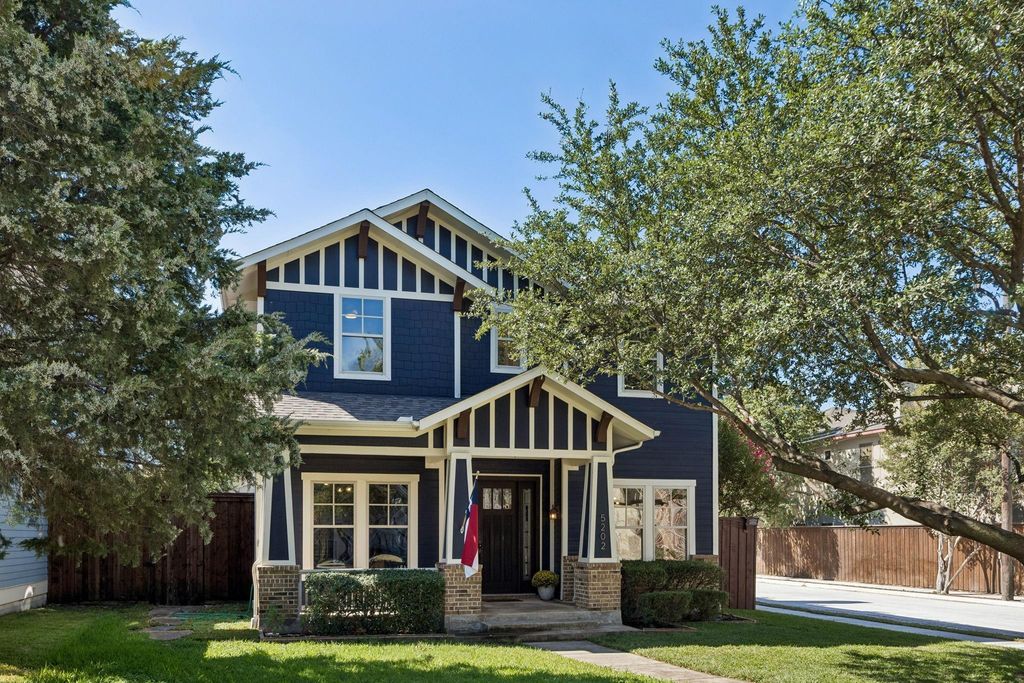
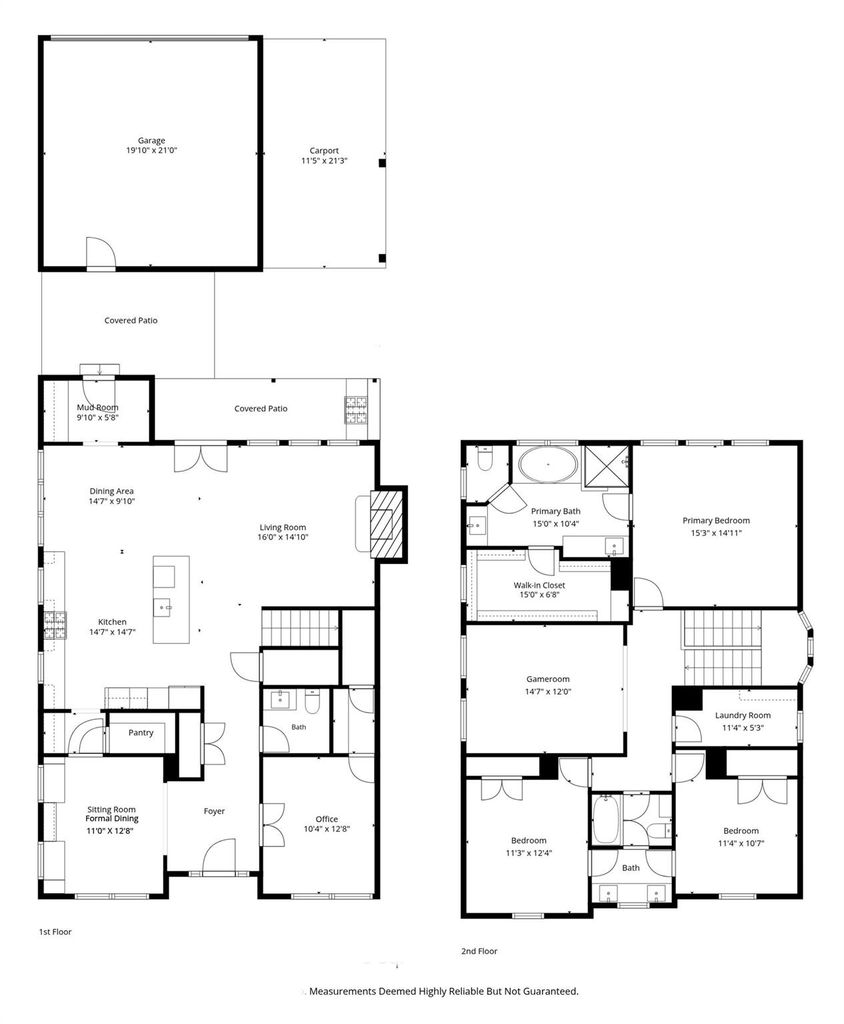
[[800]]5202 Miller Ave is listed for sale at 1,350,000. The Residential - Single Family property has 3 bedrooms, 2 Full Bathrooms, 1 Half Bathroom, 2882 square feet, and was built in 2009. The lot size is 7230.96 Square feet.[[500]]Blending timeless architectural character with the energy and convenience of one of Dallas most walkable communities, this exceptional property puts the best of urban living right outside your door. This inviting 3-bedroom, 2.5-bath home features a dedicated office, two living areas and an exceptional backyard designed for entertaining the firepit and outdoor TV create the ultimate setup for college football Saturdays. From its inviting curb appeal and classic Craftsman details to its thoughtfully designed living spaces, this home offers a warm and welcoming setting with plenty of character. Whether youre entertaining friends, enjoying a quiet morning at home, or taking advantage of everything nearby, this is Dallas living at its best.Grab a morning coffee at Parlour Doughnuts, meet friends for a drink at Old Monk, or lace up your walking shoes and head to the Katy Trailall just minutes from home. With Uptown, Knox-Henderson, Lower Greenville and some of Dallas favorite restaurants, coffee shops and nightlife close by, youll have endless options for dining, recreation and entertainment.Set in one of Dallas most desirable intown neighborhoods, this home offers the rare combination of Craftsman charm, neighborhood character and an unbeatable walkable location. Youll be proud to call this Home.
Blending timeless architectural character with the energy and convenience of one of Dallas’ most walkable communities, this exceptional property puts the best of urban living right outside your door. This inviting 3-bedroom, 2.5-bath home features a dedicated office, two living areas and an exceptional backyard designed for entertaining — the firepit and outdoor TV create the ultimate setup for college football Saturdays.
From its inviting curb appeal and classic Craftsman details to its thoughtfully designed living spaces, this home offers a warm and welcoming setting with plenty of character. Whether you’re entertaining friends, enjoying a quiet morning at home, or taking advantage of everything nearby, this is Dallas living at its best.
Grab a morning coffee at Parlour Doughnuts, meet friends for a drink at Old Monk, or lace up your walking shoes and head to the Katy Trail—all just minutes from home. With Uptown, Knox-Henderson, Lower Greenville and some of Dallas’ favorite restaurants, coffee shops and nightlife close by, you’ll have endless options for dining, recreation and entertainment.
Set in one of Dallas’ most desirable intown neighborhoods, this home offers the rare combination of Craftsman charm, neighborhood character and an unbeatable walkable location. You'll be proud to call this Home.
Disposal, Electric Range, Gas Cooktop, Microwave, Plumbed For Gas in Kitchen, Refrigerator
Security System
Fire Alarm,Security System
Interior
Built-in Features, Built-in Wine Cooler, Cable TV Available, Chandelier, Decorative Lighting, Dry Bar, Eat-in Kitchen, High Speed Internet Available, Kitchen Island, Open Floorplan, Pantry, Walk-In Closet(s)
Exterior
Roof
Composition
Foundation
Slab
Private Pool
No
Exterior Type
Siding
Parking
Electric Gate, Garage, Garage Faces Rear, Garage Single Door
Disclaimer: Lot configuration and dimensions are estimates, not based on personal knowledge and come from a third party (Digital Map Products); therefore, you should not rely on the estimates and perform independent confirmation as to their accuracy
School information is computer generated and may not be accurate or current. Buyer must independently verify and confirm enrollment. Please contact the school district to determine the schools to which this property is zoned.








 Currency converter
 Add to Calendar








 Share
Share


 Erase note
 You currently have no custom folders