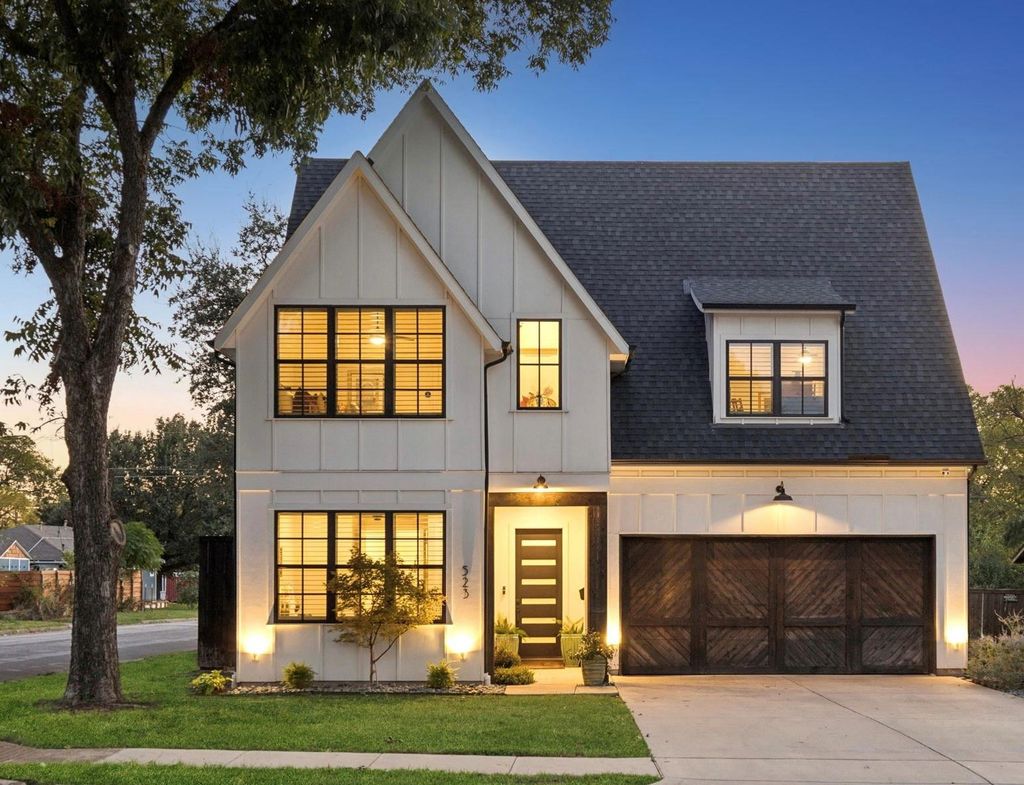
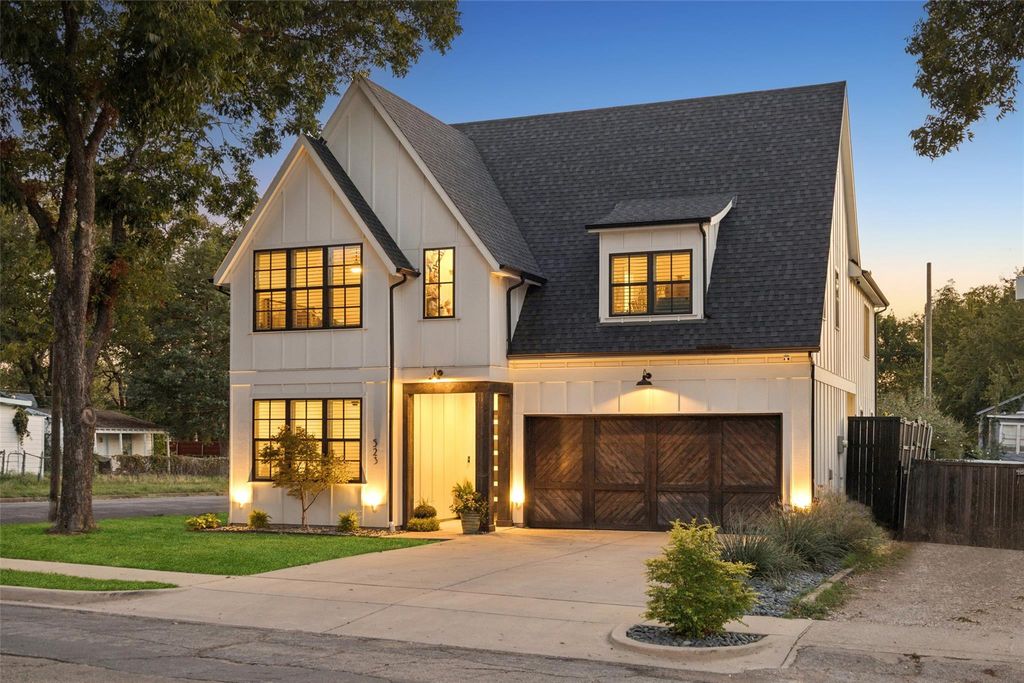
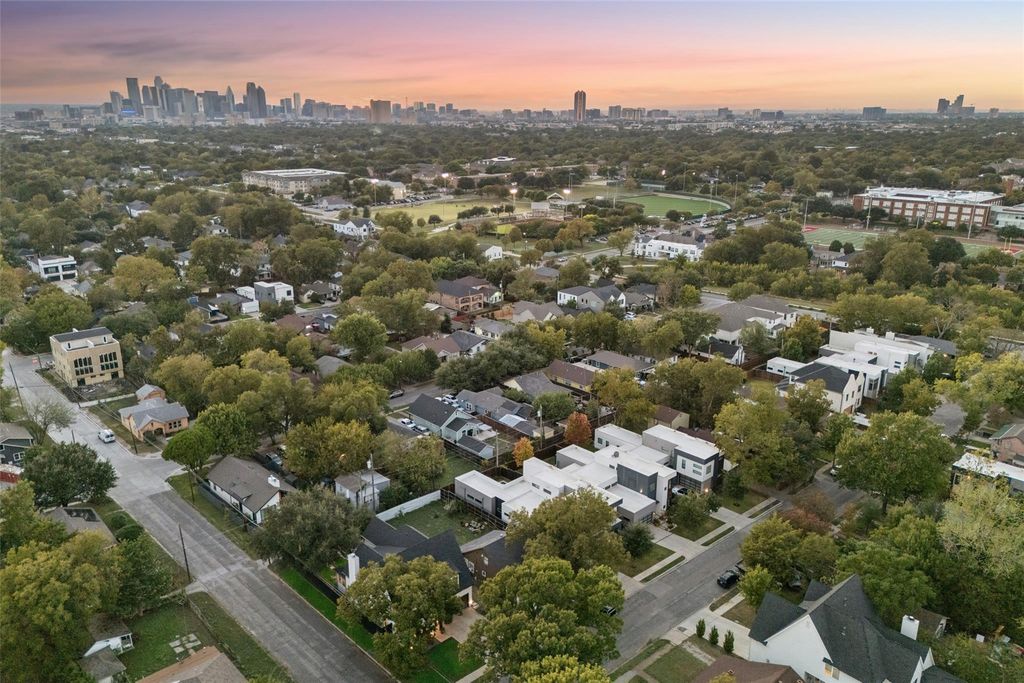
[[800]]523 Cameron Ave is listed for sale at 929,000. The Residential - Single Family property has 4 bedrooms, 3 Full Bathrooms, 3326 square feet, and was built in 2020. The lot size is 6490.44 Square feet.[[500]]Meticulously maintained, like-new 2020 modern farmhouse by Michael S. Wilson Custom Homes on a Mount Auburn corner lot, one block from Hollywood Heights. One owner, 3,326 SF. Large windows fill the open plan with natural light over light oak hardwoods, with designer lighting, curated finishes and custom modern shutters and shades. The primary suite offers a closet with custom built-ins and a spa bath with garden tub, separate shower and dual vanities. Main-level bedroom with full bath. Upstairs media room plus a large landing sitting area for office or play space. Screened outdoor living area opens to a landscaped backyard with paved space for seating and a fire pit. Zoned to highly rated Mount Auburn Elementary; buyer to verify. Near the Santa Fe Trail, Tennison Park Golf Course, Samuell-Grand Tennis Center, White Rock Lake and Lakewood Country Club. Hollywood Santa Monica Neighborhood Association access. Custom quality, great value, sought-after setting.
Meticulously maintained, like-new 2020 modern farmhouse by Michael S. Wilson Custom Homes on a Mount Auburn corner lot, one block from Hollywood Heights. One owner, 3,326 SF. Large windows fill the open plan with natural light over light oak hardwoods, with designer lighting, curated finishes and custom modern shutters and shades. The primary suite offers a closet with custom built-ins and a spa bath with garden tub, separate shower and dual vanities. Main-level bedroom with full bath. Upstairs media room plus a large landing sitting area for office or play space. Screened outdoor living area opens to a landscaped backyard with paved space for seating and a fire pit. Zoned to highly rated Mount Auburn Elementary; buyer to verify. Near the Santa Fe Trail, Tennison Park Golf Course, Samuell-Grand Tennis Center, White Rock Lake and Lakewood Country Club. Hollywood Santa Monica Neighborhood Association access. Custom quality, great value, sought-after setting.
Disclaimer: Lot configuration and dimensions are estimates, not based on personal knowledge and come from a third party (Digital Map Products); therefore, you should not rely on the estimates and perform independent confirmation as to their accuracy
School information is computer generated and may not be accurate or current. Buyer must independently verify and confirm enrollment. Please contact the school district to determine the schools to which this property is zoned.








 Just listed
 Currency converter
 Add to Calendar


 Share


 Erase note
 You currently have no custom folders