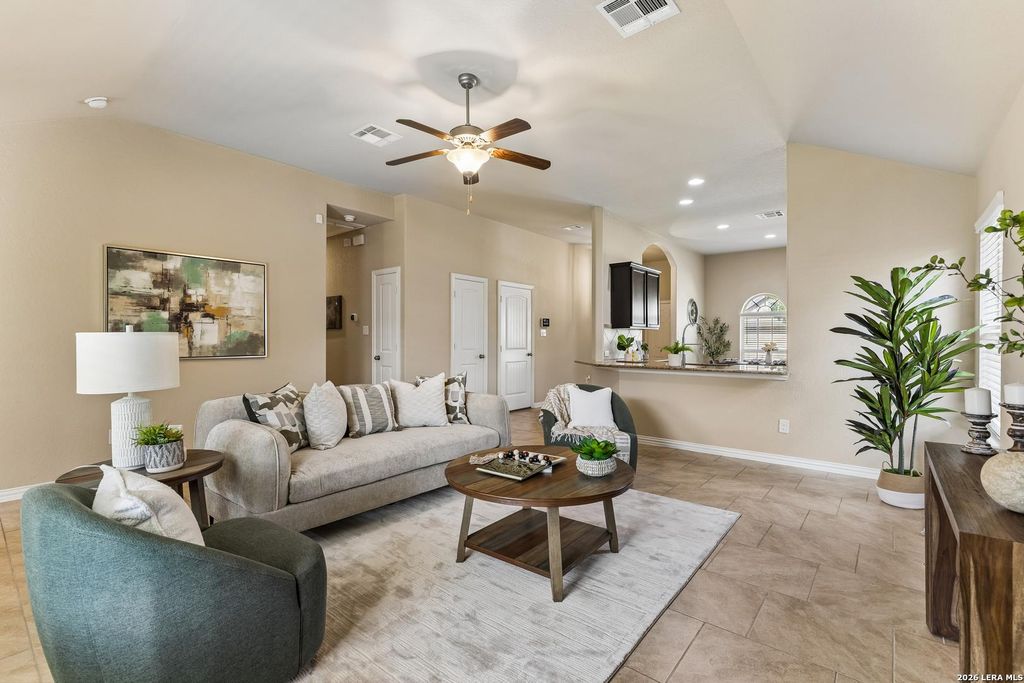
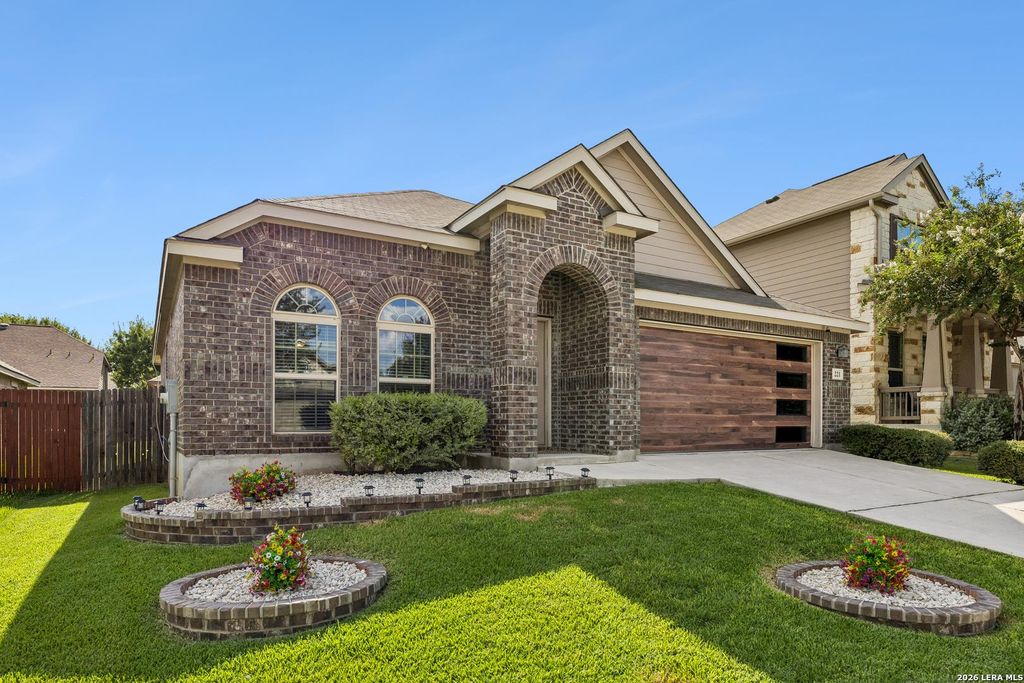
[[800]]221 Campfire Way is listed for sale at 253,000. The Single-Family property has 3 bedrooms, 2 Full Bathrooms, 1552 square feet, and was built in 2015.[[500]]Welcome to 221 Campfire Way, a beautifully refreshed one-owner home offering 3 bedrooms, 2 baths, and 1,552 sq. ft. of comfortable, move-in-ready living. Built in 2015 and thoughtfully maintained, this home features fresh interior paint, newly refreshed front and backyard landscaping, a serviced irrigation system, and an upgraded garage door. The HVAC has been recently serviced, along with a complete air distribution system cleaning and sanitizing for added peace of mind. Inside, youll find granite countertops, upgraded faucets and showerheads, ceramic tile throughout the main living areas, LVP flooring in the bedrooms. Additional recent improvements include a new water heater and water softener installed in November 2025. With its single-owner history, extensive recent improvements, modern finishes, and well-maintained interior and exterior, 221 Campfire Way offers a truly move-in-ready opportunity for its next owner.
Welcome to 221 Campfire Way, a beautifully refreshed one-owner home offering 3 bedrooms, 2 baths, and 1,552 sq. ft. of comfortable, move-in-ready living. Built in 2015 and thoughtfully maintained, this home features fresh interior paint, newly refreshed front and backyard landscaping, a serviced irrigation system, and an upgraded garage door. The HVAC has been recently serviced, along with a complete air distribution system cleaning and sanitizing for added peace of mind. Inside, you'll find granite countertops, upgraded faucets and showerheads, ceramic tile throughout the main living areas, LVP flooring in the bedrooms. Additional recent improvements include a new water heater and water softener installed in November 2025. With its single-owner history, extensive recent improvements, modern finishes, and well-maintained interior and exterior, 221 Campfire Way offers a truly move-in-ready opportunity for its next owner.
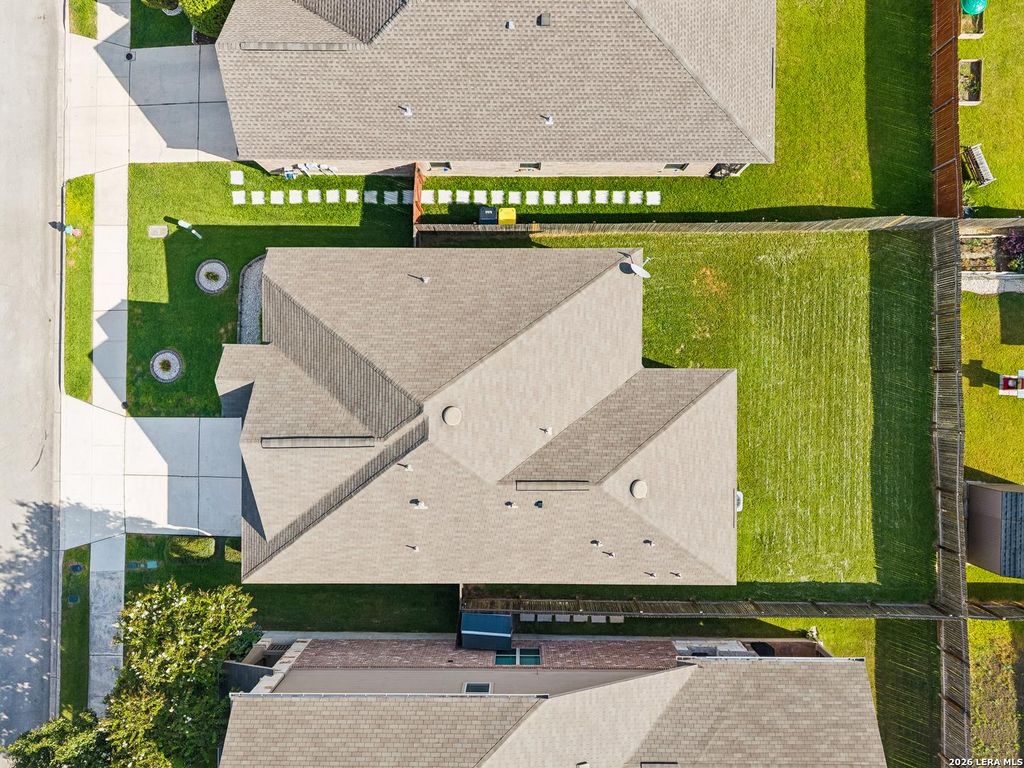
Disclaimer: Lot configuration and dimensions are estimates, not based on personal knowledge and come from a third party (Digital Map Products); therefore, you should not rely on the estimates and perform independent confirmation as to their accuracy
School information is computer generated and may not be accurate or current. Buyer must independently verify and confirm enrollment. Please contact the school district to determine the schools to which this property is zoned.








 Just listed
 Currency converter








 Share
Share


 Erase note
 You currently have no custom folders