[[800]]1767 Bluebird Ct is listed for sale at 825,000. The Residential - Single Family property has 4 bedrooms, 3 Full Bathrooms, 1 Half Bathroom, 3559 square feet, and was built in 2014. The lot size is 5793.48 Square feet.[[500]]Fantastic location in North Carrollton with stunning park views and access to beautiful walking trails. Within walking distance to Sprout and Starbucks, this home has incredible features! This rare find by American Legend boasts a charming floor plan that includes 4 bedrooms, a study, 3.5 bathrooms, a game room, a media room, and an extra-large 2-car garage.The home has lovely curb appeal and an inviting high foyer with a stunning staircase and extensive hand-scraped wood flooring. The elegant dining room leads to a family room, kitchen, and breakfast area that offer breathtaking views of the walking trails and park. The family room features a vaulted ceiling and a gas log fireplace.The gourmet kitchen is equipped with a large, upgraded granite island, a subway tile backsplash, custom white cabinetry, a butlers pantry with a wine cooler, stainless steel appliances, and a 5-burner gas cooktop, along with a cozy breakfast nook. The downstairs master suite includes a sitting area and an exquisite bathroom with double granite vanities, a large shower, a soaking tub, and a spacious walk-in closet.Upstairs, youll find a spacious game room, two large bedrooms, two full bathrooms, and an impressive media room. Theres also a huge walk-in storage space behind the media room. The extended covered patio is a perfect outdoor living area to enjoy the park views. Youll benefit from multiple parking spaces in front of the park next to the house!The home features an excellent laundry area, a garage with mul
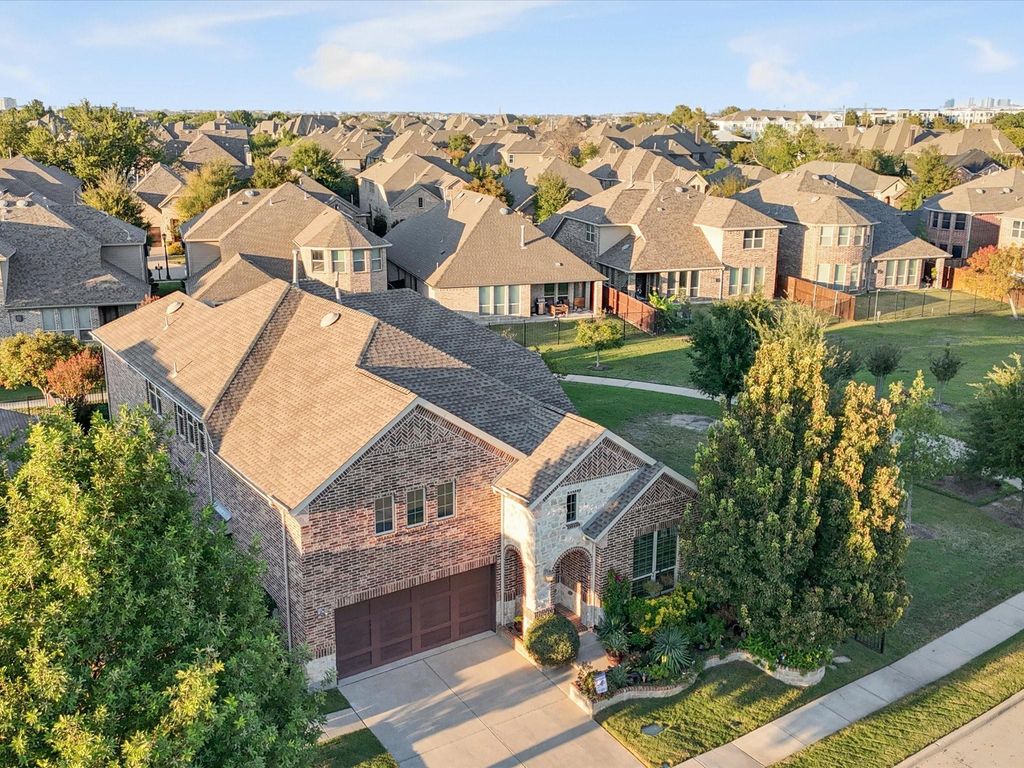
Fantastic location in North Carrollton with stunning park views and access to beautiful walking trails. Within walking distance to Sprout and Starbucks, this home has incredible features! This rare find by American Legend boasts a charming floor plan that includes 4 bedrooms, a study, 3.5 bathrooms, a game room, a media room, and an extra-large 2-car garage.
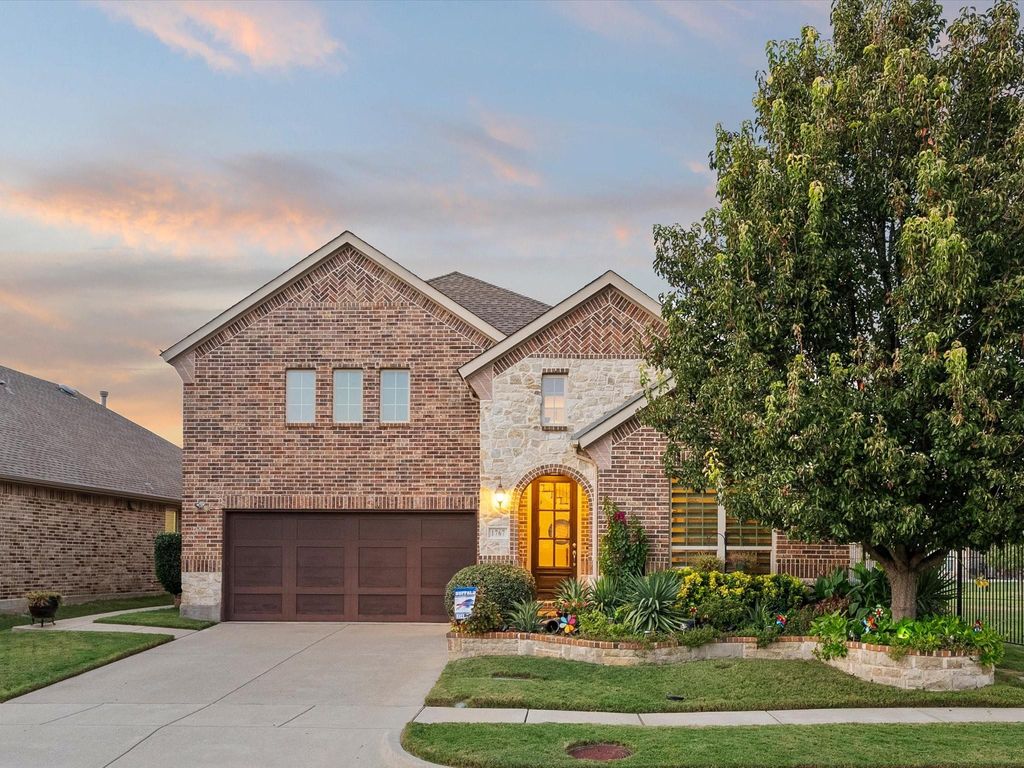
The home has lovely curb appeal and an inviting high foyer with a stunning staircase and extensive hand-scraped wood flooring. The elegant dining room leads to a family room, kitchen, and breakfast area that offer breathtaking views of the walking trails and park. The family room features a vaulted ceiling and a gas log fireplace.
The gourmet kitchen is equipped with a large, upgraded granite island, a subway tile backsplash, custom white cabinetry, a butler's pantry with a wine cooler, stainless steel appliances, and a 5-burner gas cooktop, along with a cozy breakfast nook. The downstairs master suite includes a sitting area and an exquisite bathroom with double granite vanities, a large shower, a soaking tub, and a spacious walk-in closet.
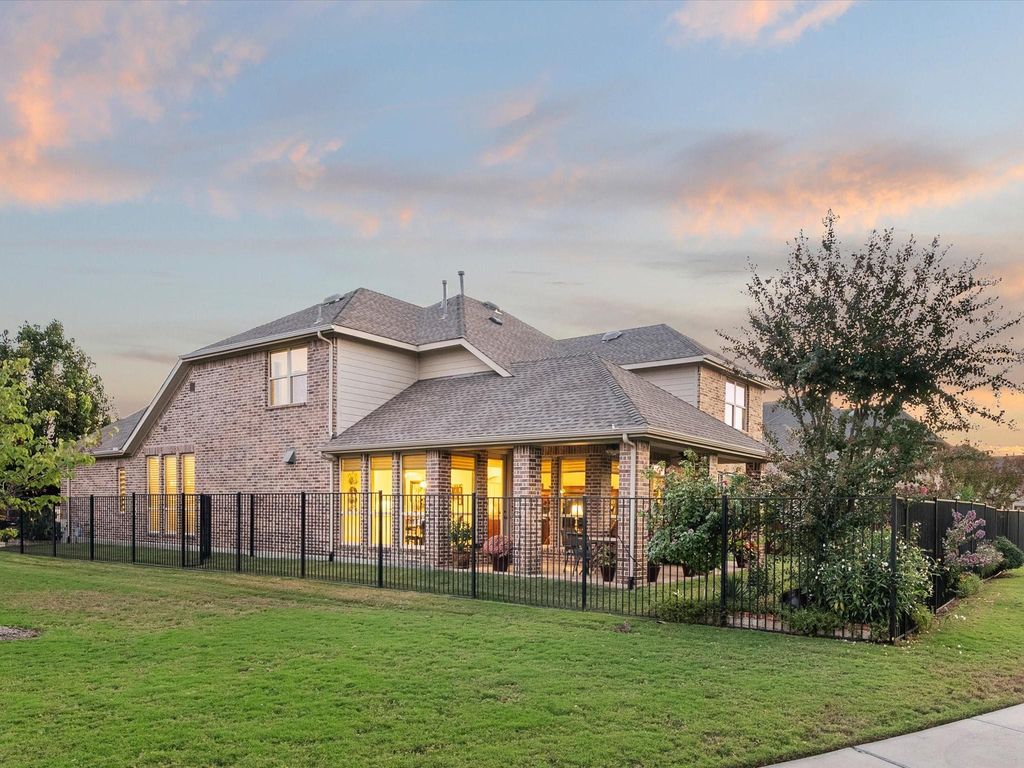
Upstairs, you'll find a spacious game room, two large bedrooms, two full bathrooms, and an impressive media room. There's also a huge walk-in storage space behind the media room. The extended covered patio is a perfect outdoor living area to enjoy the park views. You'll benefit from multiple parking spaces in front of the park next to the house!
The home features an excellent laundry area, a garage with multiple shelving units, and epoxy flooring. This property shows pristine condition and is filled with love.
Dishwasher, Disposal, Electric Oven, Gas Cooktop, Microwave, Plumbed For Gas in Kitchen, Vented Exhaust Fan
Other Equipment
Home Theater
Interior
Built-in Features, Cathedral Ceiling(s), Chandelier, Decorative Lighting, Double Vanity, Dry Bar, Eat-in Kitchen, High Speed Internet Available, Kitchen Island, Natural Woodwork, Open Floorplan, Pantry
Exterior
Roof
Composition
Foundation
Slab
Private Pool
No
Lot Description
Corner Lot, Few Trees, Greenbelt, Landscaped, Level, Sprinkler System, Subdivision
Parking
Direct Access, Driveway, Garage Double Door, Garage Faces Front
Disclaimer: Lot configuration and dimensions are estimates, not based on personal knowledge and come from a third party (Digital Map Products); therefore, you should not rely on the estimates and perform independent confirmation as to their accuracy
School information is computer generated and may not be accurate or current. Buyer must independently verify and confirm enrollment. Please contact the school district to determine the schools to which this property is zoned.








 Just listed
 Currency converter
 Add to Calendar


 Share


 Erase note
 You currently have no custom folders