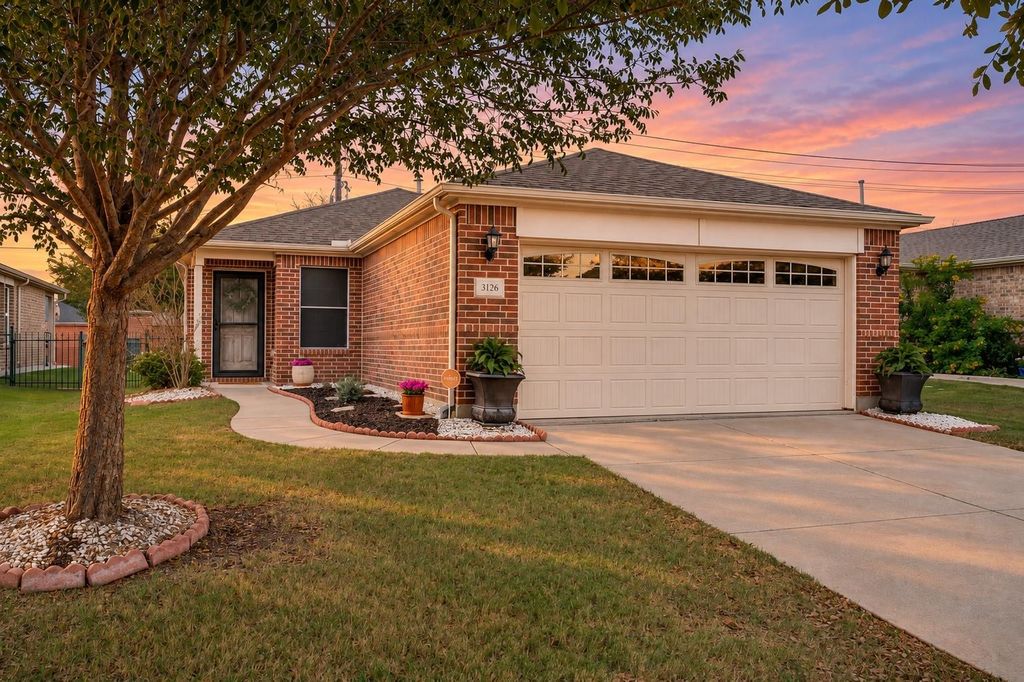
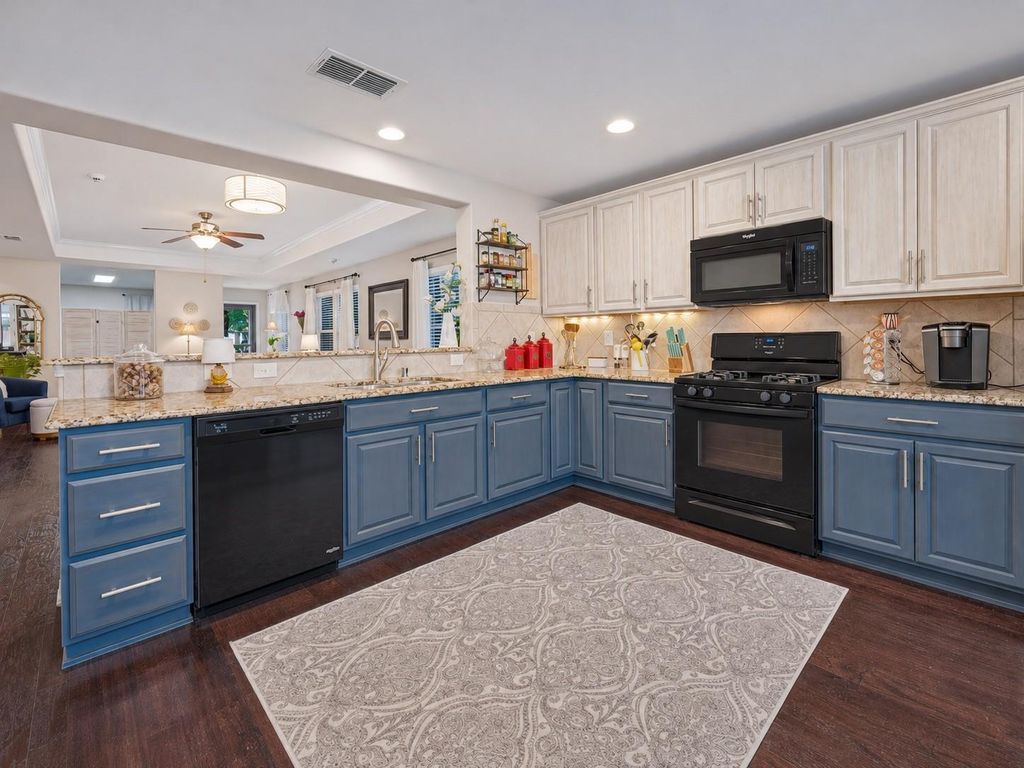
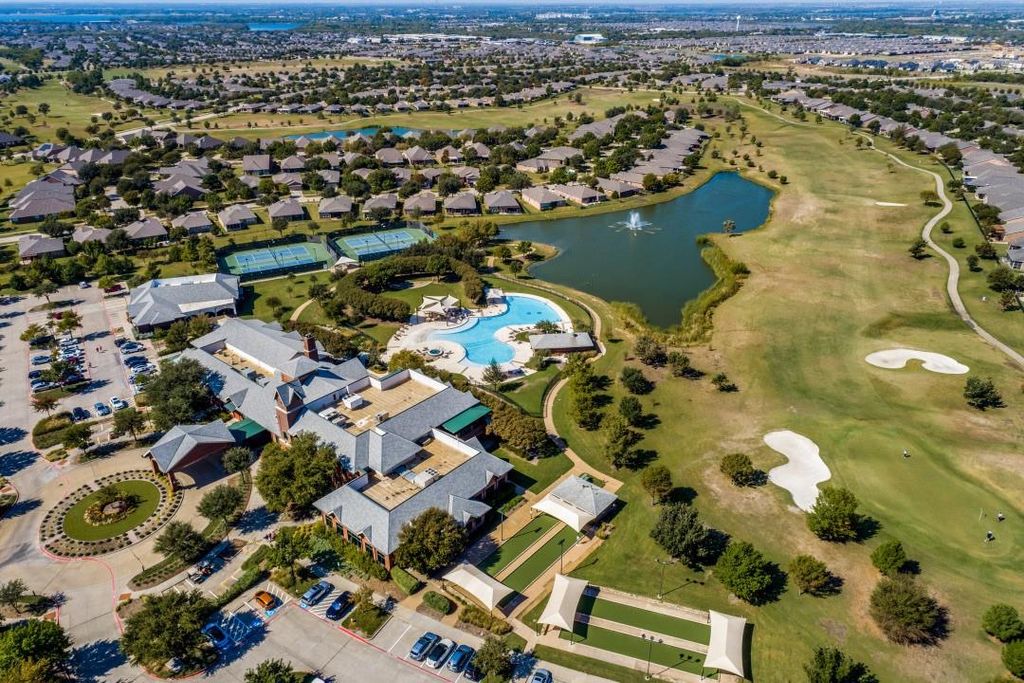
[[800]]3126 Oyster Bay Dr is listed for sale at 350,000. The Residential - Single Family property has 2 bedrooms, 2 Full Bathrooms, 1536 square feet, and was built in 2015. The lot size is 4965.84 Square feet.[[500]]Welcome to Frisco Lakes by Del Webb 55+ community. Enjoy morning coffee on the patio, time with friends, and a beautifully updated place to call home. Completed in 2015, this home features vaulted ceilings in the living room and primary suite, plus updated luxury flooring throughout. The kitchen showcases custom-refinished cabinets and granite countertops, with granite also featured in the primary bath. Upgraded privacy screens at the front and side of the home and a patio privacy shade create inviting spaces to relax. Additional features include a replacement insulated garage door with windows, an upgraded sprinkler system with Rachio advanced irrigation control, a Ring doorbell security camera, wiring for a security system, and a transferable home warranty. Frisco Lakes offers indoor and outdoor pools, fitness centers, pickleball and tennis courts, plus clubs and social activities. Enjoy the community, then come home to comfort and privacy. Schedule your private showing today!
Welcome to Frisco Lakes by Del Webb 55+ community. Enjoy morning coffee on the patio, time with friends, and a beautifully updated place to call home. Completed in 2015, this home features vaulted ceilings in the living room and primary suite, plus updated luxury flooring throughout. The kitchen showcases custom-refinished cabinets and granite countertops, with granite also featured in the primary bath. Upgraded privacy screens at the front and side of the home and a patio privacy shade create inviting spaces to relax. Additional features include a replacement insulated garage door with windows, an upgraded sprinkler system with Rachio advanced irrigation control, a Ring doorbell security camera, wiring for a security system, and a transferable home warranty. Frisco Lakes offers indoor and outdoor pools, fitness centers, pickleball and tennis courts, plus clubs and social activities. Enjoy the community, then come home to comfort and privacy. Schedule your private showing today!
Disclaimer: Lot configuration and dimensions are estimates, not based on personal knowledge and come from a third party (Digital Map Products); therefore, you should not rely on the estimates and perform independent confirmation as to their accuracy
School information is computer generated and may not be accurate or current. Buyer must independently verify and confirm enrollment. Please contact the school district to determine the schools to which this property is zoned.








 Just listed
 Currency converter
 Add to Calendar





 Share


 Erase note
 You currently have no custom folders