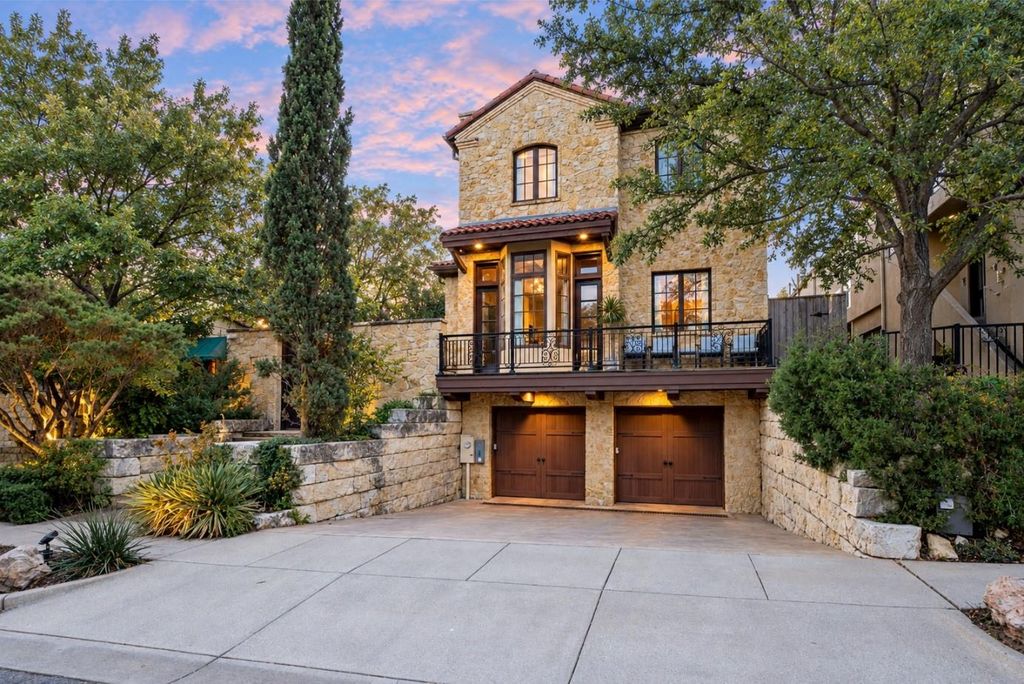
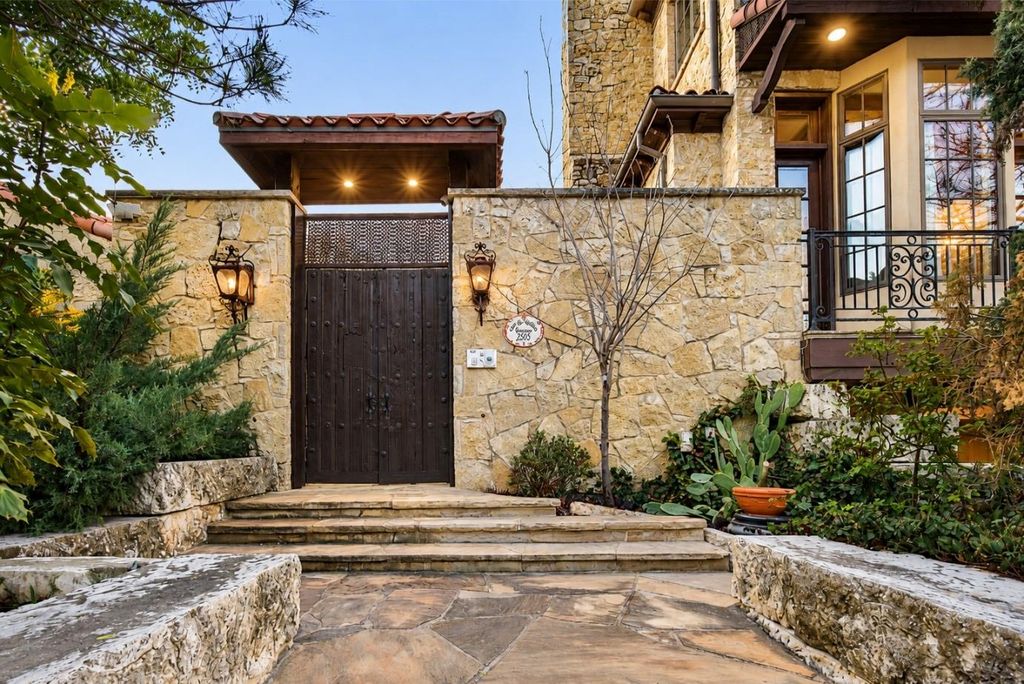
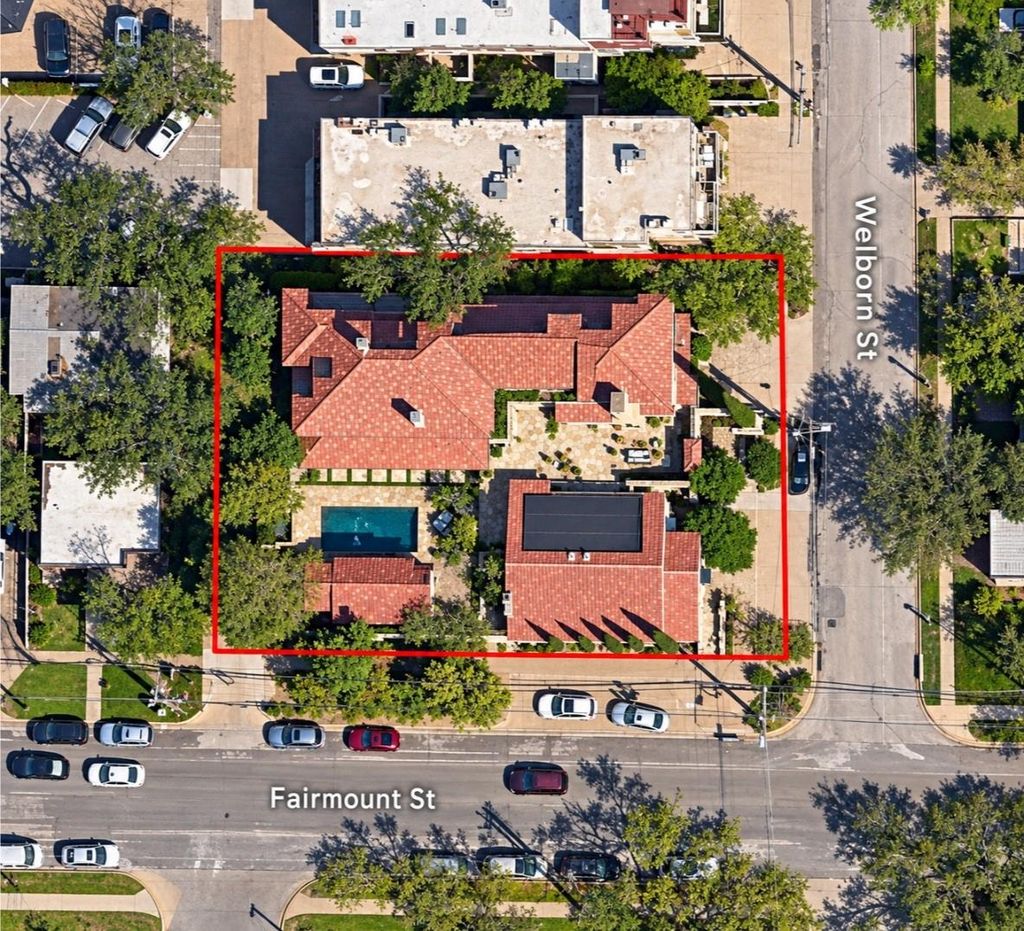
[[800]]2505 Welborn St is listed for sale at 4,995,000. The Residential - Single Family property has 4 bedrooms, 4 Full Bathrooms, 2 Half Bathrooms, 7021 square feet, and was built in 2005. The lot size is 13765 Square feet.[[500]]Evoking the romance and timeless elegance of a Mediterranean hacienda, Casa de Sueos, or House of Dreams, is an exquisite Spanish Colonial estate offering architectural distinction, resort-style living, and rare residential-commercial versatility in the heart of Dallas. Steeped in timeless European charm, the main residence showcases exceptional craftsmanship through its limestone faade, red clay tile roof, wrought-iron balconies, exposed timber beams, hand-cut stone floors, graceful archways, and impressive limestone fireplaces. Gracious interiors include a grand living room opening to outdoor courtyards, formal dining room with authentic coffered ceiling, chefs kitchen with professional-grade appliances, two primary suites, wine cellar, elevator, and elegant spa-inspired baths. Surrounded by mature trees and lush landscaping, the grounds offer a private Mediterranean retreat with expansive stone terraces, a resort-style pool and spa, cascading fountains, outdoor kitchen, stone cabana, and multiple fireplaces. Completing this exceptional offering is the adjoining 3702 Fairmount Street, a 2,600 SF commercially zoned limestone casita dating to 1930 and designed by celebrated Dallas architects Fooshee Cheek, whose notable works include Highland Park Village. Offered together as a single residential and commercial estate, the property provides a rare opportunity to combine refined private living with flexible office space accommodating a variety of professional or other permitted commercial u
Evoking the romance and timeless elegance of a Mediterranean hacienda, Casa de Sueños, or House of Dreams, is an exquisite Spanish Colonial estate offering architectural distinction, resort-style living, and rare residential-commercial versatility in the heart of Dallas. Steeped in timeless European charm, the main residence showcases exceptional craftsmanship through its limestone façade, red clay tile roof, wrought-iron balconies, exposed timber beams, hand-cut stone floors, graceful archways, and impressive limestone fireplaces. Gracious interiors include a grand living room opening to outdoor courtyards, formal dining room with authentic coffered ceiling, chef’s kitchen with professional-grade appliances, two primary suites, wine cellar, elevator, and elegant spa-inspired baths. Surrounded by mature trees and lush landscaping, the grounds offer a private Mediterranean retreat with expansive stone terraces, a resort-style pool and spa, cascading fountains, outdoor kitchen, stone cabana, and multiple fireplaces. Completing this exceptional offering is the adjoining 3702 Fairmount Street, a 2,600 SF commercially zoned limestone casita dating to 1930 and designed by celebrated Dallas architects Fooshee & Cheek, whose notable works include Highland Park Village. Offered together as a single residential and commercial estate, the property provides a rare opportunity to combine refined private living with flexible office space accommodating a variety of professional or other permitted commercial uses, just moments from Turtle Creek, Old Parkland, Uptown, and the Dallas Arts District.
Built-in Gas Range, Built-in Refrigerator, Commercial Grade Range, Commercial Grade Vent, Dishwasher, Disposal, Microwave, Plumbed For Gas in Kitchen, Refrigerator, Vented Exhaust Fan
Built-in Features, Built-in Wine Cooler, Cable TV Available, Cathedral Ceiling(s), Cedar Closet(s), Chandelier, Decorative Lighting, Double Vanity, Dry Bar, Eat-in Kitchen, Elevator, Flat Screen Wiring, High Speed Internet Available, Kitchen Island, Multiple Staircases, Natural Woodwork, Open Floorplan, Paneling, Pantry, Smart Home System, Sound System Wiring, Vaulted Ceiling(s), Walk-In Closet(s), Wet Bar, Wired for Data, Second Primary Bedroom
Disclaimer: Lot configuration and dimensions are estimates, not based on personal knowledge and come from a third party (Digital Map Products); therefore, you should not rely on the estimates and perform independent confirmation as to their accuracy
School information is computer generated and may not be accurate or current. Buyer must independently verify and confirm enrollment. Please contact the school district to determine the schools to which this property is zoned.







 Just listed
 Currency converter


 Share


 Erase note
 You currently have no custom folders