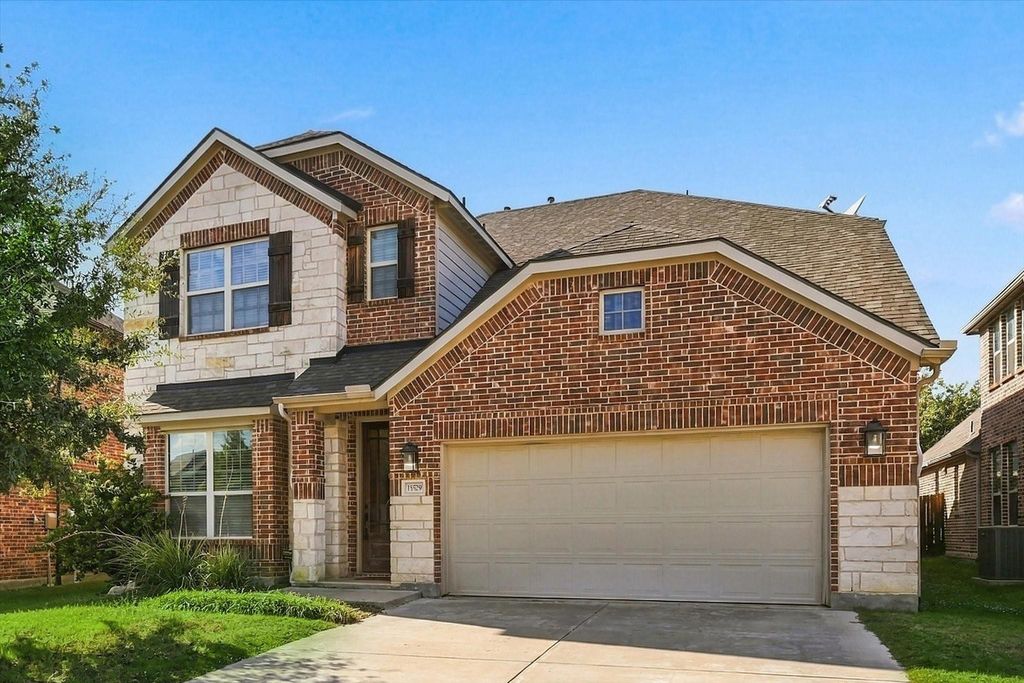
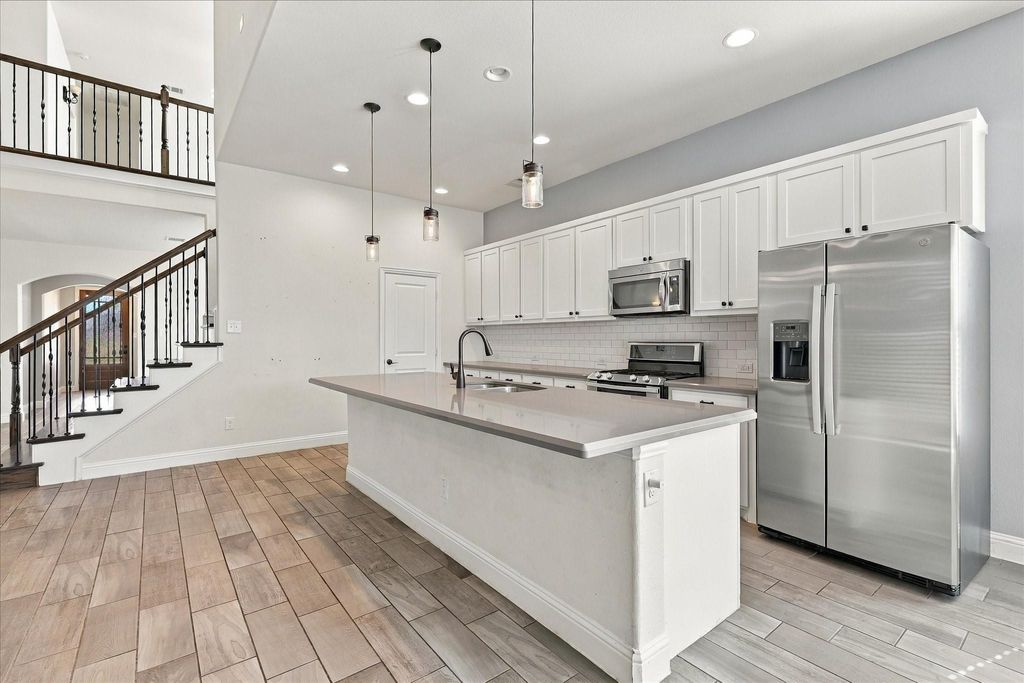
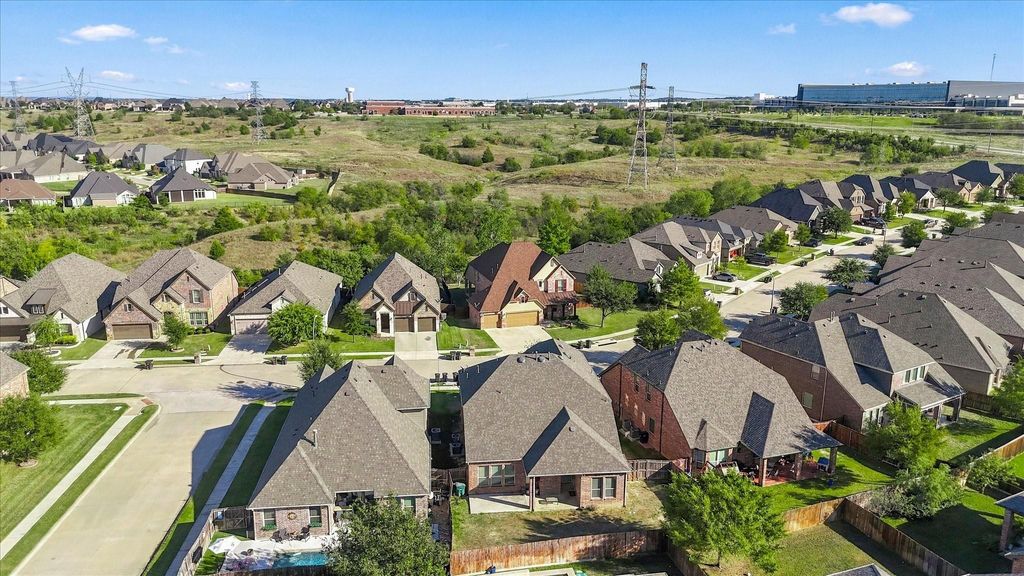
[[800]]15529 Pioneer Bluff Trl is listed for sale at 525,000. The Residential - Single Family property has 4 bedrooms, 4 Full Bathrooms, 2925 square feet, and was built in 2015. The lot size is 6534 Square feet.[[500]]Welcome home to this spacious home offering nearly 3,000 square feet in a convenient location near major highways and the historic downtown Roanoke area. Zoned for Cox Elementary, rated 9 out of 10 by GreatSchools, this home offers a welcoming drive-up and a versatile floor plan designed to accommodate a variety of needs. Upon entry, you will find a secondary bedroom with a full bathroom, ideal for guests or a home office, along with a designated dining room. The heart of the home features an open-concept living area with a fireplace, a spacious kitchen with a large island, white cabinetry, and stainless steel appliances, plus a breakfast area overlooking the backyard. Wood-look tile flooring throughout the main level provides a cohesive look while offering durability for everyday living with kids and pets. Tucked away at the back of the home, the primary suite enjoys backyard views and features an ensuite bath with a soaking tub, separate shower, dual vanities, and a walk-in closet. Upstairs, an open staircase leads to a loft-style game room, two additional bedrooms, two full bathrooms, and a media room with its own ensuite bathroom that could also serve as an additional bedroom with the addition of a wardrobe. With flexible spaces and room to grow, this floor plan offers plenty of options to fit your lifestyle. Outside, enjoy a covered patio and a large grassy backyard with space to play, entertain, or simply relax.
Welcome home to this spacious home offering nearly 3,000 square feet in a convenient location near major highways and the historic downtown Roanoke area. Zoned for Cox Elementary, rated 9 out of 10 by GreatSchools, this home offers a welcoming drive-up and a versatile floor plan designed to accommodate a variety of needs. Upon entry, you will find a secondary bedroom with a full bathroom, ideal for guests or a home office, along with a designated dining room. The heart of the home features an open-concept living area with a fireplace, a spacious kitchen with a large island, white cabinetry, and stainless steel appliances, plus a breakfast area overlooking the backyard. Wood-look tile flooring throughout the main level provides a cohesive look while offering durability for everyday living with kids and pets. Tucked away at the back of the home, the primary suite enjoys backyard views and features an ensuite bath with a soaking tub, separate shower, dual vanities, and a walk-in closet. Upstairs, an open staircase leads to a loft-style game room, two additional bedrooms, two full bathrooms, and a media room with its own ensuite bathroom that could also serve as an additional bedroom with the addition of a wardrobe. With flexible spaces and room to grow, this floor plan offers plenty of options to fit your lifestyle. Outside, enjoy a covered patio and a large grassy backyard with space to play, entertain, or simply relax.
Dishwasher, Disposal, Gas Range, Gas Water Heater, Microwave, Plumbed For Gas in Kitchen
Security System
Smoke Detector(s)
Interior
Cable TV Available, Decorative Lighting, Eat-in Kitchen, Granite Counters, High Speed Internet Available, Kitchen Island, Pantry, Walk-In Closet(s), Second Primary Bedroom
Exterior
Roof
Composition
Foundation
Slab
Private Pool
No
Exterior Type
Brick, Rock/Stone
Lot Description
Few Trees, Interior Lot, Landscaped, Sprinkler System, Subdivision
Garage Size
23 X 21
Parking
Driveway, Garage, Garage Faces Front
Parking Space
Garage 2 / Carport 0 / Total Covered 2
Fencing
Wood
Porch
Covered,Rear Porch
Utility
City Sewer,City Water,Concrete,Curbs,Individual Gas Meter,Individual Water Meter,Natural Gas Available,Sidewalk
Exterior
Covered Patio/Porch, Rain Gutters
Extra details you may need to know
Dwelling Type
Single Detached
Financial information
Maintenance Fee
$715/Annually
Maint Fee Includes
Full Use of Facilities,Maintenance Grounds,Management Fees
Disclaimer: Lot configuration and dimensions are estimates, not based on personal knowledge and come from a third party (Digital Map Products); therefore, you should not rely on the estimates and perform independent confirmation as to their accuracy
School information is computer generated and may not be accurate or current. Buyer must independently verify and confirm enrollment. Please contact the school district to determine the schools to which this property is zoned.








 Just listed
 Currency converter
 Add to Calendar


 Share


 Erase note
 You currently have no custom folders