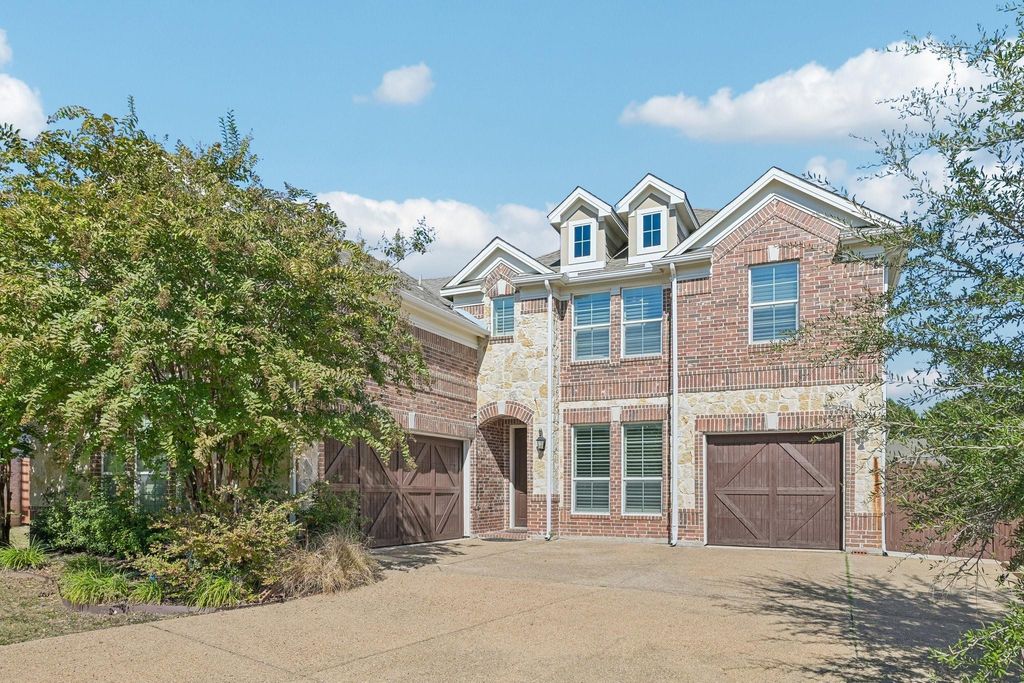
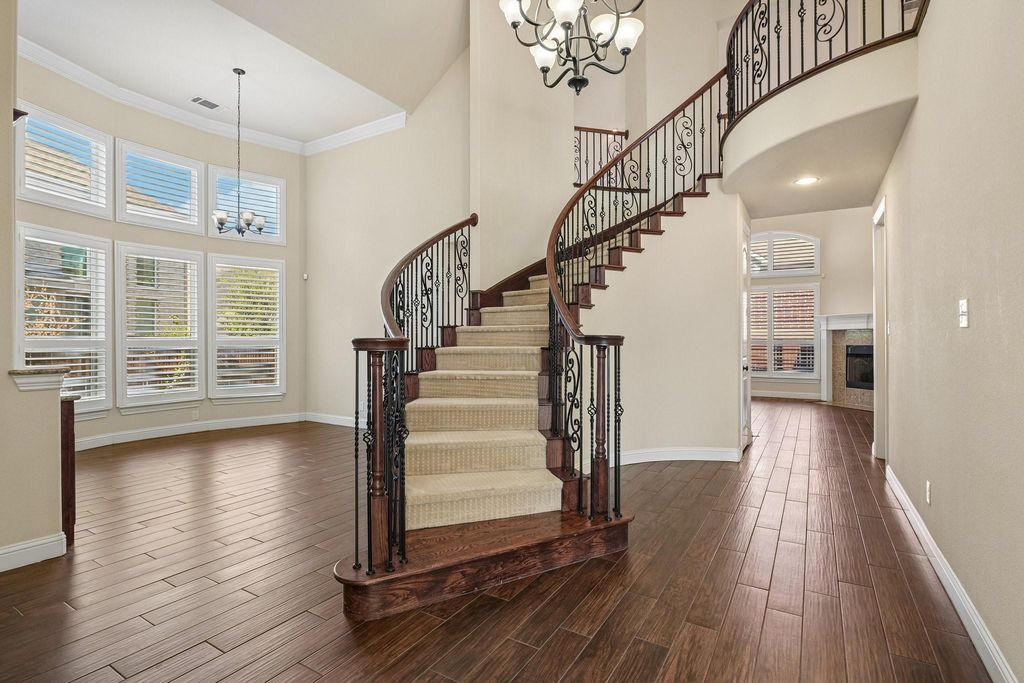
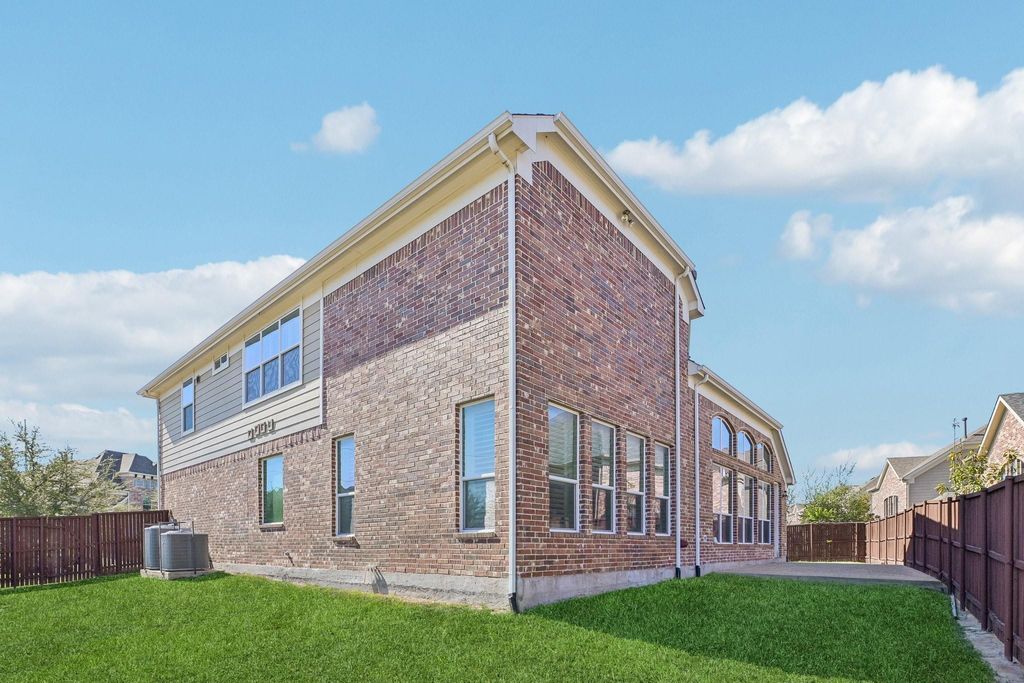
[[800]]5021 Albatross Dr is listed for sale at 819,000. The Residential - Single Family property has 6 bedrooms, 4 Full Bathrooms, 3914 square feet, and was built in 2015. The lot size is 8755.56 Square feet.[[500]]Spacious 6-bedroom, 4-bath home in the heart of Plano, situated on a desirable corner lot! This thoughtfully designed home features hardwood floors throughout, formal living and dining rooms, an open-concept kitchen and living area with a walk-in pantry. The first floor includes the primary suite and a guest bedroom. Upstairs offers a second living area, media room, three additional bedrooms, two full baths, and a private in-law suite with an adjacent full bathroom. Enjoy outdoor entertaining on the expansive patio overlooking the 0.20-acre lot. 3-car garages offer additional storage with an overhead rack and built-in shelving.Notable upgrades include a whole-home water filtration system, new tankless water heater, storm shutters on all windows, and an additional 220V garage outlet. A fantastic combination of space, functionality, and comfort in a prime Plano location!
Spacious 6-bedroom, 4-bath home in the heart of Plano, situated on a desirable corner lot! This thoughtfully designed home features hardwood floors throughout, formal living and dining rooms, an open-concept kitchen and living area with a walk-in pantry. The first floor includes the primary suite and a guest bedroom. Upstairs offers a second living area, media room, three additional bedrooms, two full baths, and a private in-law suite with an adjacent full bathroom.
Enjoy outdoor entertaining on the expansive patio overlooking the 0.20-acre lot. 3-car garages offer additional storage with an overhead rack and built-in shelving.
Notable upgrades include a whole-home water filtration system, new tankless water heater, storm shutters on all windows, and an additional 220V garage outlet. A fantastic combination of space, functionality, and comfort in a prime Plano location!
Disclaimer: Lot configuration and dimensions are estimates, not based on personal knowledge and come from a third party (Digital Map Products); therefore, you should not rely on the estimates and perform independent confirmation as to their accuracy
School information is computer generated and may not be accurate or current. Buyer must independently verify and confirm enrollment. Please contact the school district to determine the schools to which this property is zoned.







 Just listed
 Currency converter


 Share


 Erase note
 You currently have no custom folders