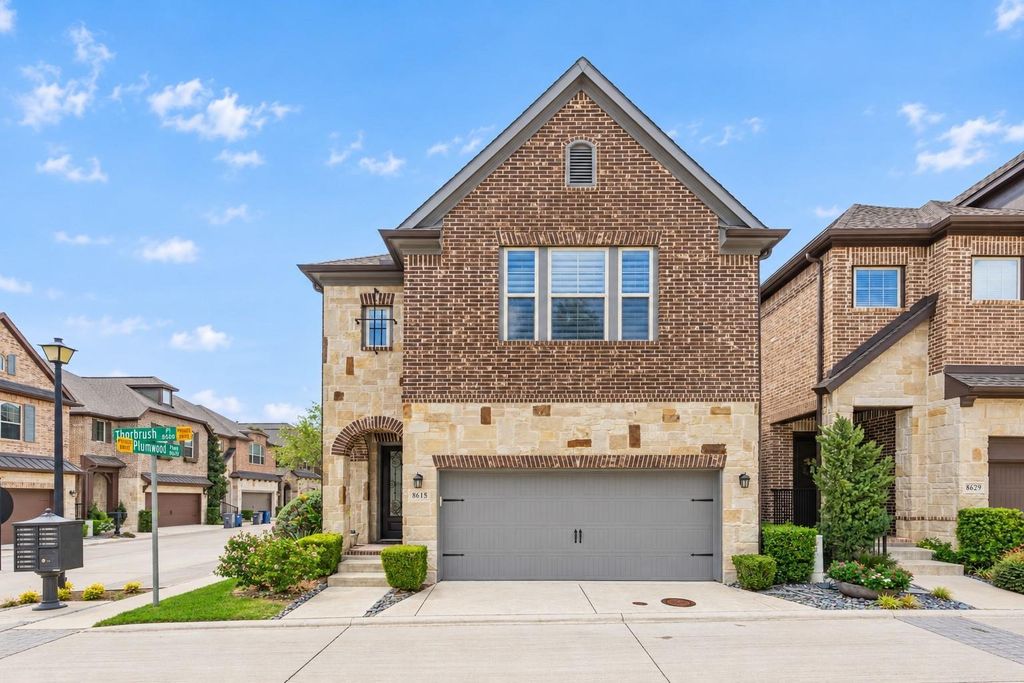
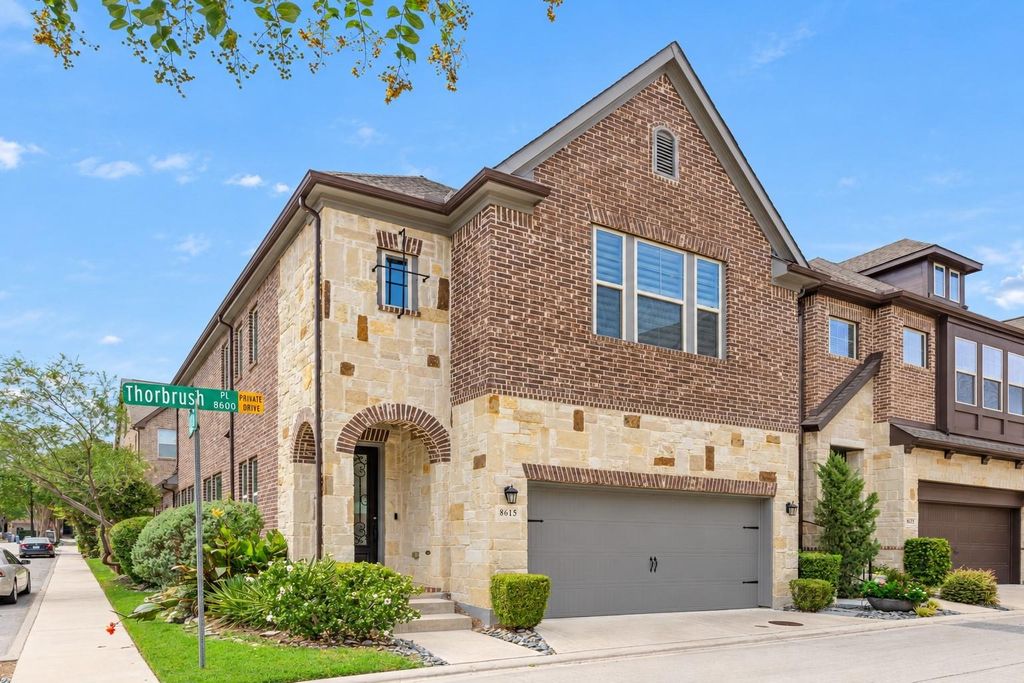
[[800]]8615 Thorbrush Pl is listed for sale at 709,000. The Residential - Single Family property has 3 bedrooms, 2 Full Bathrooms, 1 Half Bathroom, 2635 square feet, and was built in 2016. The lot size is 5967.72 Square feet.[[500]]Set on a desirable corner lot within the gated Villas of Lake Highlands, 8615 Thorbrush Place offers refined, low-maintenance living in a thoughtfully designed David Weekley home. Spanning 2,635 square feet, this three-bedroom, two-and-a-half-bath residence pairs timeless architecture with a bright, sophisticated interior.An open-concept layout creates an effortless flow between the kitchen, dining area and living room, where wide-plank wood floors, abundant windows and a sleek fireplace bring warmth and character to the space. The beautifully appointed kitchen serves as the heart of the home with quartz countertops, an expansive island, contrasting cabinetry, stainless steel appliances, a beverage refrigerator and statement pendant lighting.The serene primary suite features a tray ceiling and a spa-inspired bath with dual sinks, a freestanding soaking tub, an oversized glass-enclosed shower and a generous walk-in closet. Upstairs youll find two additional bedrooms that provide flexibility for guests, a home office, and loft.Outside, a private covered patio and enclosed courtyard offer an inviting extension of the home - perfect for quiet mornings, relaxed evenings or intimate gatherings. With its corner-lot setting, elevated finishes and coveted location in a gated Lake Highlands community, this exceptional home delivers style, comfort and convenience in equal measure.
Set on a desirable corner lot within the gated Villas of Lake Highlands, 8615 Thorbrush Place offers refined, low-maintenance living in a thoughtfully designed David Weekley home. Spanning 2,635 square feet, this three-bedroom, two-and-a-half-bath residence pairs timeless architecture with a bright, sophisticated interior.
An open-concept layout creates an effortless flow between the kitchen, dining area and living room, where wide-plank wood floors, abundant windows and a sleek fireplace bring warmth and character to the space. The beautifully appointed kitchen serves as the heart of the home with quartz countertops, an expansive island, contrasting cabinetry, stainless steel appliances, a beverage refrigerator and statement pendant lighting.
The serene primary suite features a tray ceiling and a spa-inspired bath with dual sinks, a freestanding soaking tub, an oversized glass-enclosed shower and a generous walk-in closet. Upstairs you'll find two additional bedrooms that provide flexibility for guests, a home office, and loft.
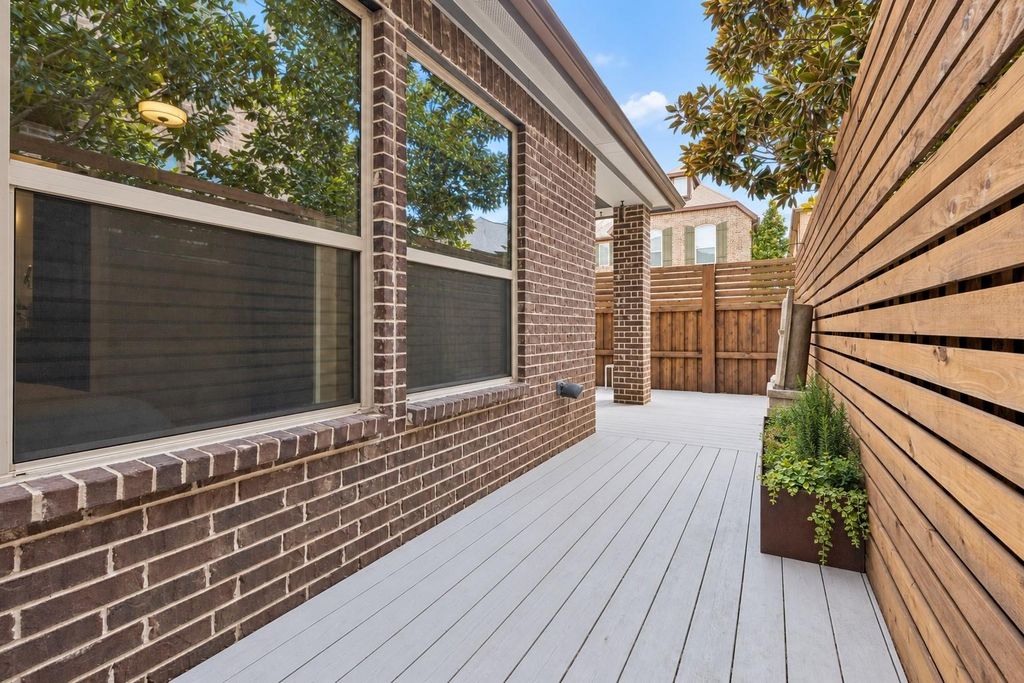
Outside, a private covered patio and enclosed courtyard offer an inviting extension of the home - perfect for quiet mornings, relaxed evenings or intimate gatherings. With its corner-lot setting, elevated finishes and coveted location in a gated Lake Highlands community, this exceptional home delivers style, comfort and convenience in equal measure.
Disclaimer: Lot configuration and dimensions are estimates, not based on personal knowledge and come from a third party (Digital Map Products); therefore, you should not rely on the estimates and perform independent confirmation as to their accuracy
School information is computer generated and may not be accurate or current. Buyer must independently verify and confirm enrollment. Please contact the school district to determine the schools to which this property is zoned.







 Just listed
 Currency converter








 Share
Share


 Erase note
 You currently have no custom folders