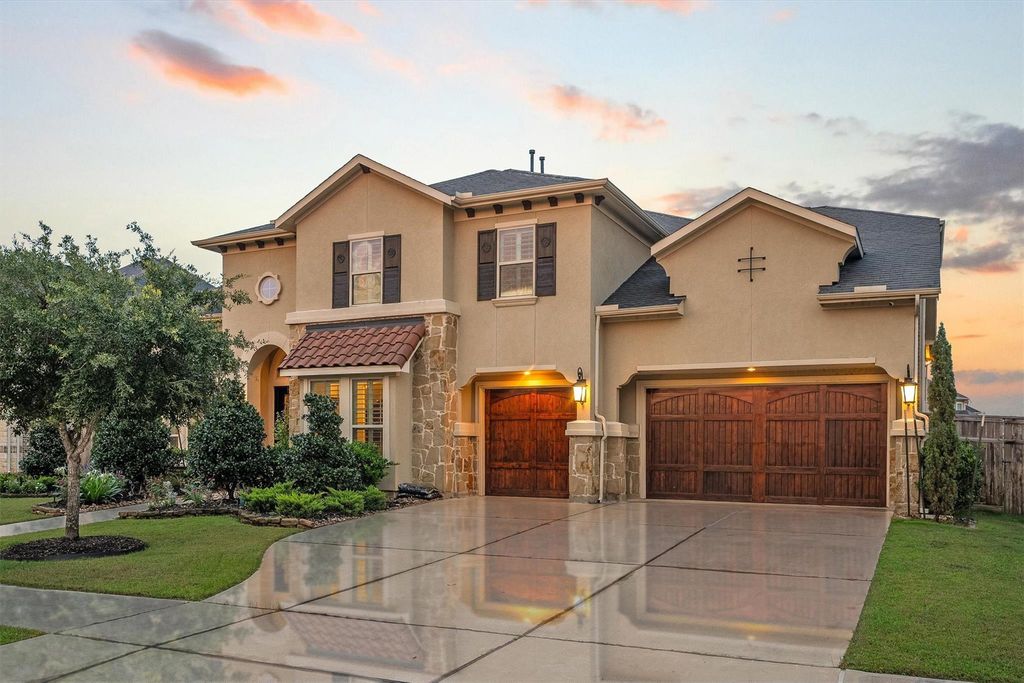
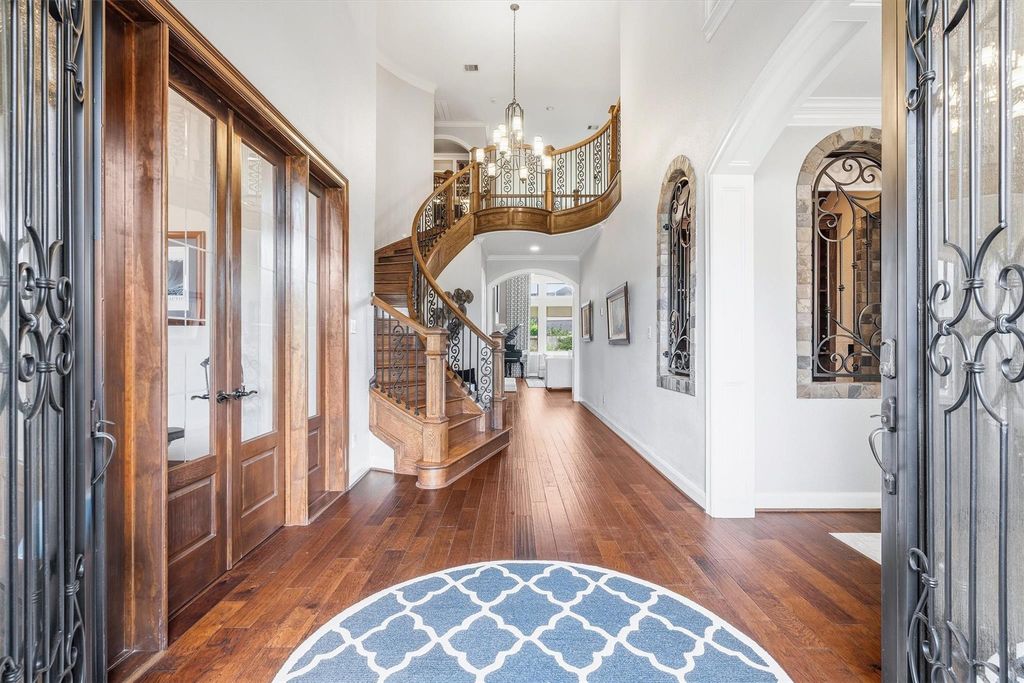
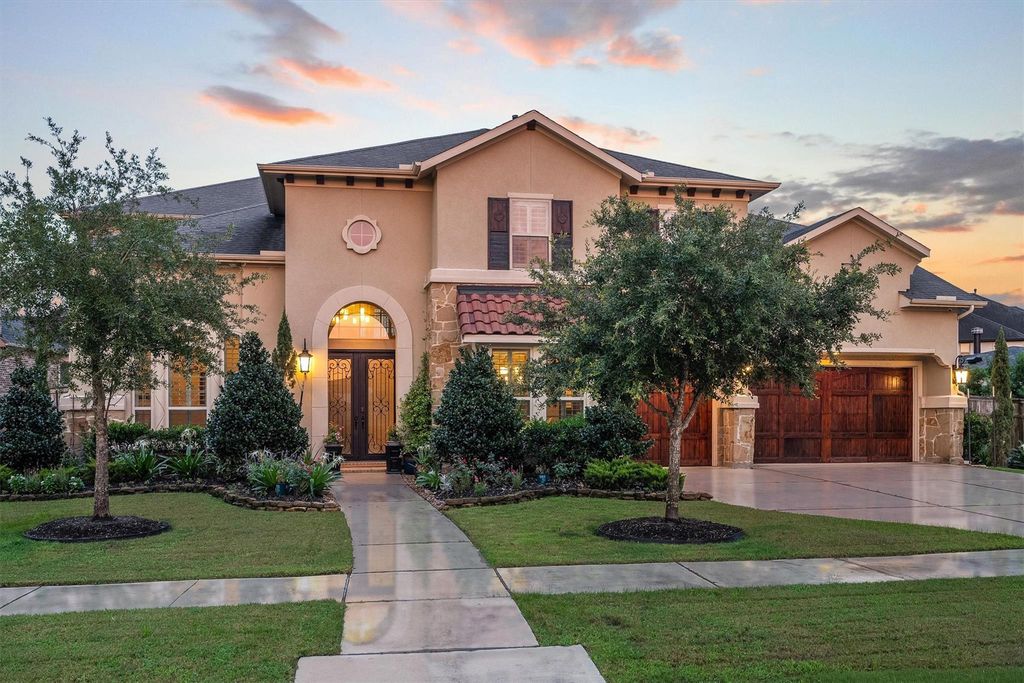
[[800]]4822 Kendalia Cloud Ln is listed for sale at 1,049,999. The Single-Family property has 5 bedrooms, 5 Full Bathrooms, 1 Half Bathroom, 5126 square feet, and was built in 2016. The lot size is 13956 Square feet.[[500]]Experience luxury living in this exceptional Village Builders home in the highly sought-after Ibis Lake section. Situated on an oversized 13,956 sq. ft. lot, this stunning two-story residence offers 5 bedrooms, 5 full baths, 1 half bath, and a 3-car garage with an EV charging station. A grand entry welcomes you with soaring ceilings, elegant wood flooring, grand wood staircase, custom molding, a wet bar and plantation shutters throughout. The chefs kitchen features premium finishes, full wall of cabinets and exceptional functionality with second set of stairs. Secondary bedroom with a private ensuite bath downstairs. Upstairs, enjoy a spacious game room, media room, and convenient kitchenette and computer nook. Every bedroom includes its own full bath, providing privacy for all. Storage galore! The expansive backyard offers plenty of room to build a pool. Zoned to highly acclaimed Katy ISD and conveniently located near lakes, trails, parks, shopping, and dining.
Experience luxury living in this exceptional Village Builders home in the highly sought-after Ibis Lake section. Situated on an oversized 13,956 sq. ft. lot, this stunning two-story residence offers 5 bedrooms, 5 full baths, 1 half bath, and a 3-car garage with an EV charging station. A grand entry welcomes you with soaring ceilings, elegant wood flooring, grand wood staircase, custom molding, a wet bar and plantation shutters throughout. The chef’s kitchen features premium finishes, full wall of cabinets and exceptional functionality with second set of stairs. Secondary bedroom with a private ensuite bath downstairs. Upstairs, enjoy a spacious game room, media room, and convenient kitchenette and computer nook. Every bedroom includes its own full bath, providing privacy for all. Storage galore! The expansive backyard offers plenty of room to build a pool. Zoned to highly acclaimed Katy ISD and conveniently located near lakes, trails, parks, shopping, and dining.
Full Secondary Bathroom Down, Half Bath, Primary Bath: Double Sinks, Primary Bath: Separate Shower, Primary Bath: Soaking Tub
Bedroom Description
2 Bedrooms Down,Primary Bed - 1st Floor,Walk-In Closet
Kitchen Description
Breakfast Bar,Butler Pantry,Kitchen open to Family Room,Pot Filler,Under Cabinet Lighting,Walk-in Pantry
Room Description
1 Living Area, Breakfast Room, Butlers Pantry, Entry, Formal Dining, Gameroom Up, Home Office/Study, Media, Utility Room in House, Wine Room
Cooling
Central Electric
Heating
Central Gas
Connections
Electric Dryer Connections, Gas Dryer Connections
Compactor
No
Dishwasher
Yes
Disposal
Yes
Ice Maker
No
Microwave
Yes
Oven
Double Oven
Range
Gas Cooktop
Energy Feature
Ceiling Fans, Digital Program Thermostat, High-Efficiency HVAC
Interior
2 Staircases, Alarm System - Owned, Crown Molding, Dry Bar, Fire/Smoke Alarm, Formal Entry/Foyer, High Ceiling, Water Softener - Owned, Wet Bar, Window Coverings, Wine/Beverage Fridge, Wired for Sound
Disclaimer: Lot configuration and dimensions are estimates, not based on personal knowledge and come from a third party (Digital Map Products); therefore, you should not rely on the estimates and perform independent confirmation as to their accuracy
School information is computer generated and may not be accurate or current. Buyer must independently verify and confirm enrollment. Please contact the school district to determine the schools to which this property is zoned.








 Currency converter
 Add to Calendar








 Share
Share


 Erase note
 You currently have no custom folders