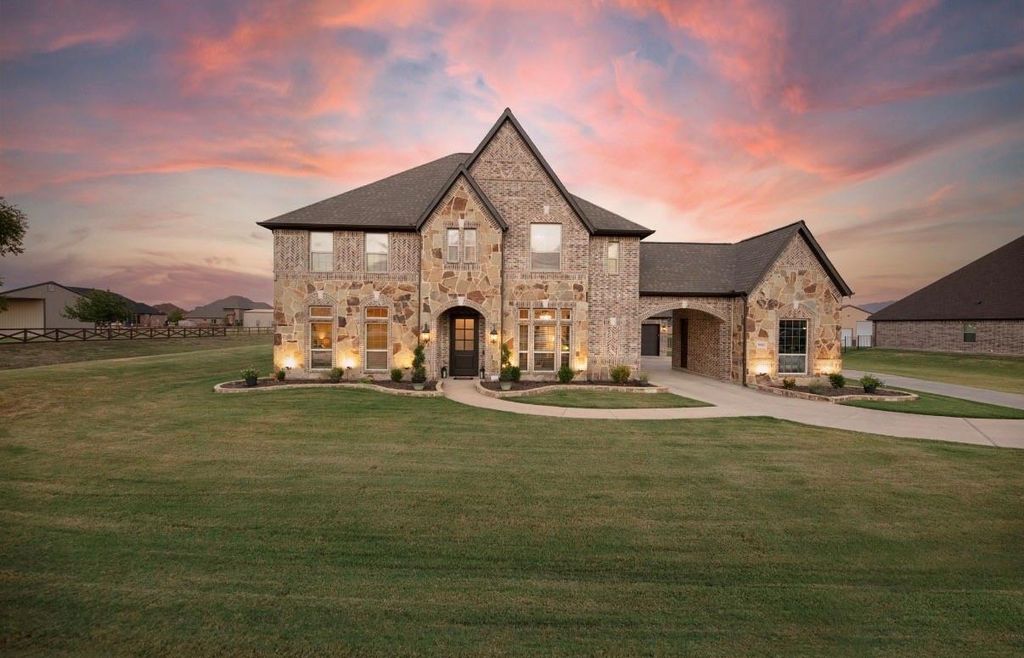
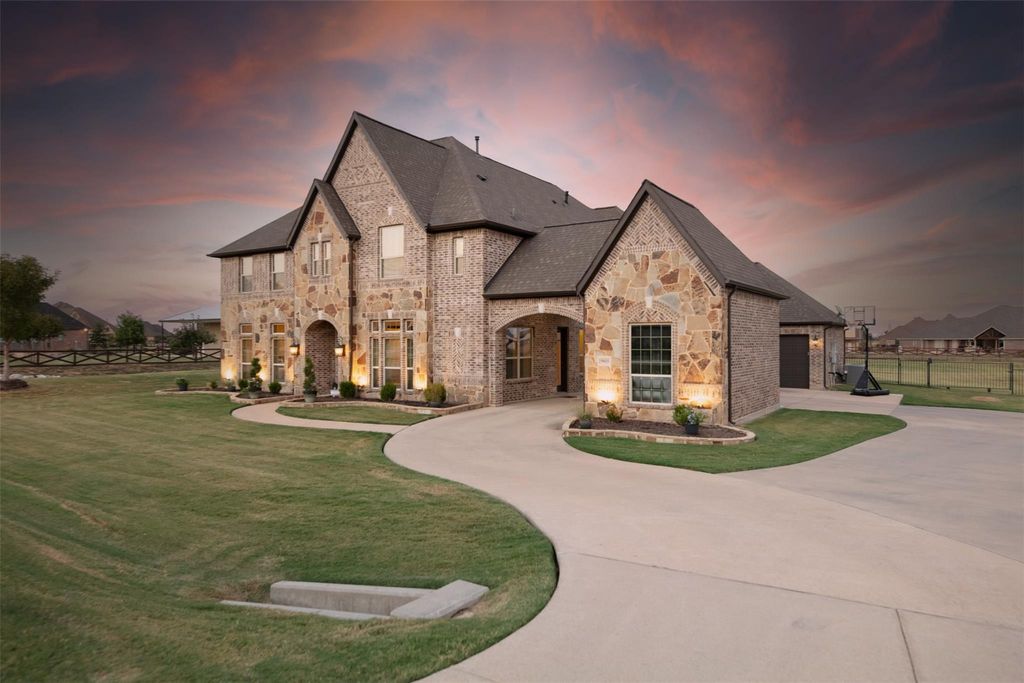
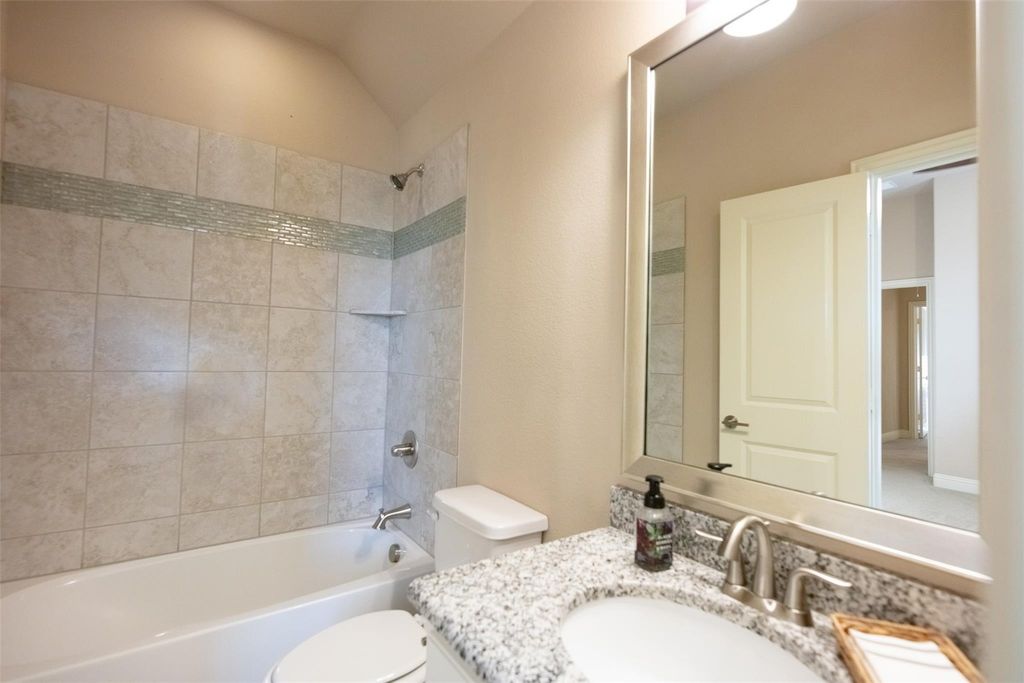
[[800]]9411 Tay Ln is listed for sale at 1,200,000. The Residential - Single Family property has 5 bedrooms, 5 Full Bathrooms, 2 Half Bathrooms, 5083 square feet, and was built in 2015. The lot size is 43560 Square feet.[[500]]Welcome to 9411 Tay Lane with the perfect combination of country charm and modern convenience! This gorgeous, meticulously maintained home is situated on a one acre lot in the highly desirable Avery Ranch community. This open concept home is loaded with upgrades and features high ceilings, natural light, warm finishes, and all the space you could need for both everyday living and entertaining. With 5 bedrooms, 5 full baths, 2 half baths, a game room, media room, and private office space, you will enjoy the thoughtfully designed floor plan, walk in closets, and plenty of storage space in this home. The second downstairs primary bedroom with en-suite makes a perfect space for guests or multi generational living. The spacious kitchen features abundant counter space, built in Kitchen Aid appliances, apron front farm sink, custom stained shaker style cabinetry, and a seamless flow into the living area creating the perfect gathering space for family and friends. Enjoy your morning coffee and take in the beautiful sunsets on the covered back patio overlooking the sparkling pool and expansive backyard. The extended patio space and beautiful pool make this the ideal space for entertaining friends and family or enjoying the quiet, peaceful moments while looking out into the wide open Texas skies.
Welcome to 9411 Tay Lane with the perfect combination of country charm and modern convenience! This gorgeous, meticulously maintained home is situated on a one acre lot in the highly desirable Avery Ranch community. This open concept home is loaded with upgrades and features high ceilings, natural light, warm finishes, and all the space you could need for both everyday living and entertaining. With 5 bedrooms, 5 full baths, 2 half baths, a game room, media room, and private office space, you will enjoy the thoughtfully designed floor plan, walk in closets, and plenty of storage space in this home. The second downstairs primary bedroom with en-suite makes a perfect space for guests or multi generational living. The spacious kitchen features abundant counter space, built in Kitchen Aid appliances, apron front farm sink, custom stained shaker style cabinetry, and a seamless flow into the living area creating the perfect gathering space for family and friends. Enjoy your morning coffee and take in the beautiful sunsets on the covered back patio overlooking the sparkling pool and expansive backyard. The extended patio space and beautiful pool make this the ideal space for entertaining friends and family or enjoying the quiet, peaceful moments while looking out into the wide open Texas skies.
Cable TV Available, Double Vanity, Eat-in Kitchen, Granite Counters, High Speed Internet Available, In-Law Suite Floorplan, Kitchen Island, Open Floorplan, Pantry, Vaulted Ceiling(s), Walk-In Closet(s), Wet Bar, Second Primary Bedroom
Disclaimer: Lot configuration and dimensions are estimates, not based on personal knowledge and come from a third party (Digital Map Products); therefore, you should not rely on the estimates and perform independent confirmation as to their accuracy
School information is computer generated and may not be accurate or current. Buyer must independently verify and confirm enrollment. Please contact the school district to determine the schools to which this property is zoned.







 Just listed
 Currency converter








 Share
Share


 Erase note
 You currently have no custom folders