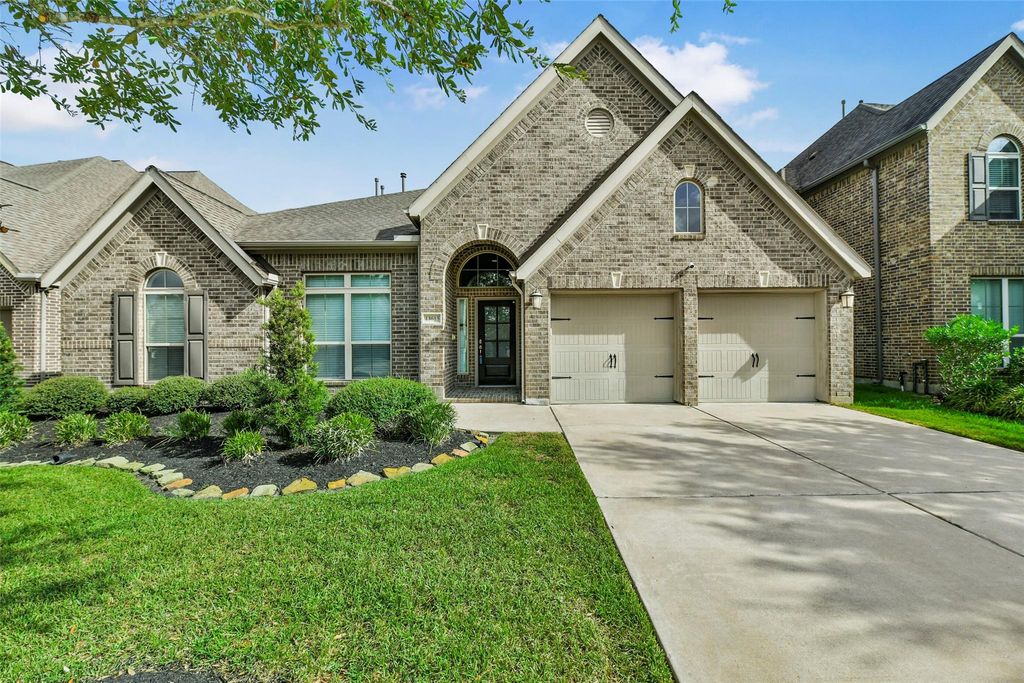
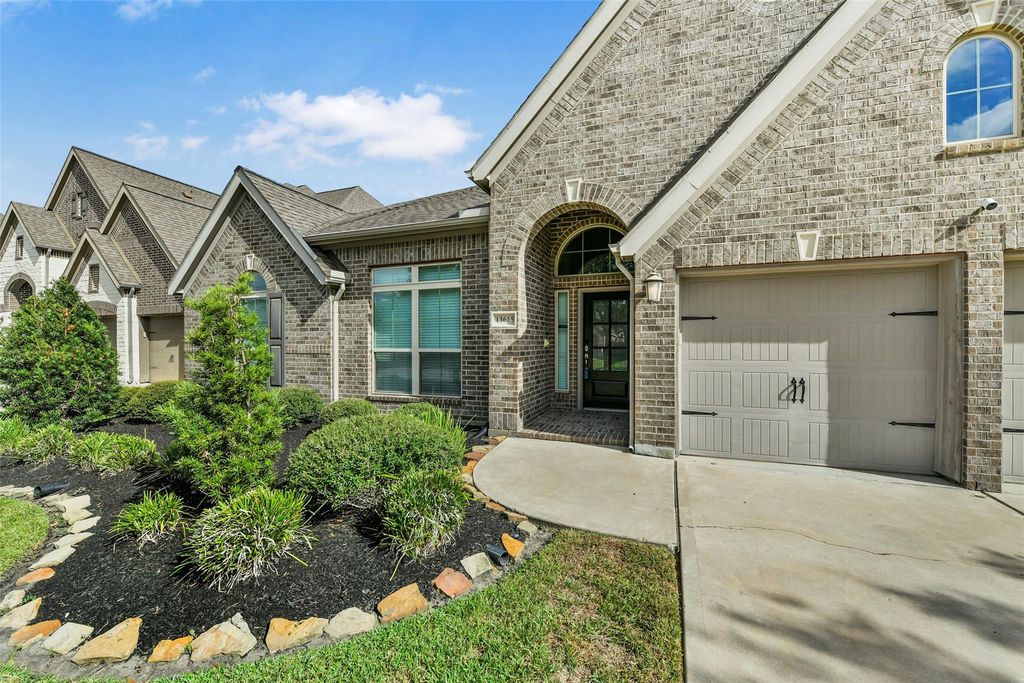
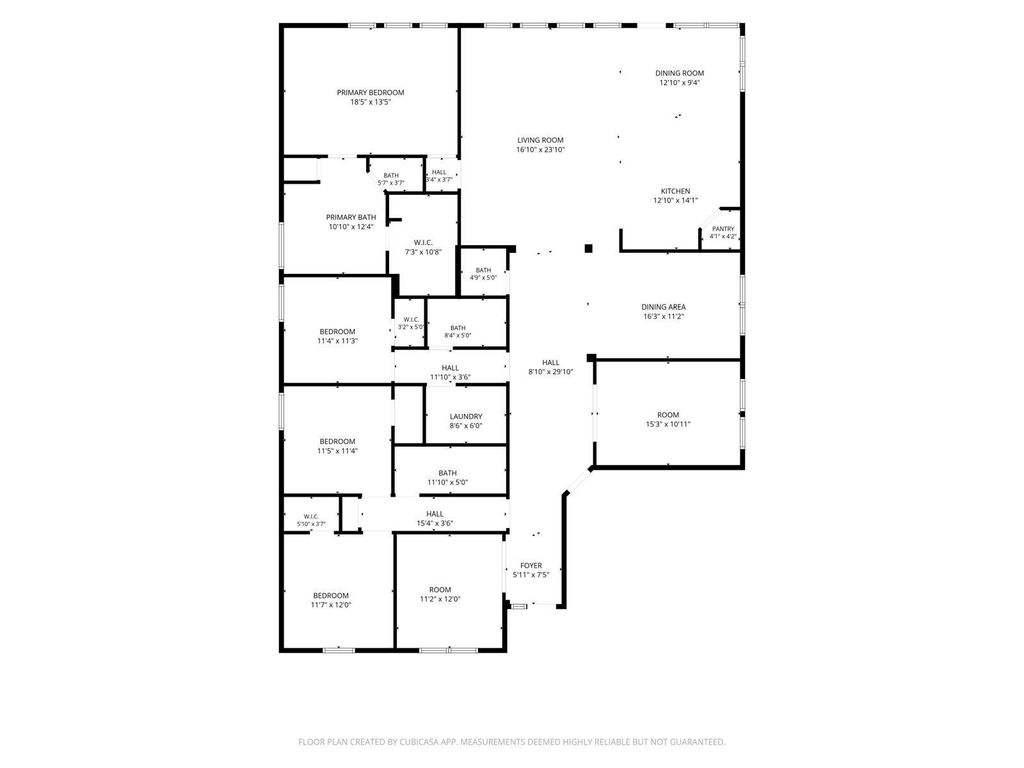
[[800]]13615 Imperial Island Lane is listed for sale at 500,000. The Single-Family property has 4 bedrooms, 3 Full Bathrooms, 1 Half Bathroom, 2939 square feet, and was built in 2018. The lot size is 8013 Square feet.[[500]]Welcome to this meticulously maintained one-story home in the highly sought-after Southlake community! Offering 4 bedrooms, 3.5 baths and 2,939 sq ft, this home features a rare, versatile layout with a split floorplan, formal living and dining, breakfast area, and two dedicated offices with French doorsperfect for dual work-from-home needs or flex space. Fresh paint, tile throughout the main living areas, and recently installed wood laminate in the bedrooms and offices. The spacious primary suite offers dual sinks, a large walk-in closet and motorized blinds. Smart lighting allows voice-controlled lights, colors and scenes, plus a SimpliSafe security system conveys. Outside, enjoy an extended covered patio, sprinkler system, added yard drainage and a spacious backyard. Located in amenity-rich Southlake with highly rated schools, abundance of shopping and dining nearby as well as an easy to commute to Downtown Houston from Hwy 288 or access to beltway 8.
Welcome to this meticulously maintained one-story home in the highly sought-after Southlake community! Offering 4 bedrooms, 3.5 baths and 2,939 sq ft, this home features a rare, versatile layout with a split floorplan, formal living and dining, breakfast area, and two dedicated offices with French doors—perfect for dual work-from-home needs or flex space. Fresh paint, tile throughout the main living areas, and recently installed wood laminate in the bedrooms and offices. The spacious primary suite offers dual sinks, a large walk-in closet and motorized blinds. Smart lighting allows voice-controlled lights, colors and scenes, plus a SimpliSafe security system conveys. Outside, enjoy an extended covered patio, sprinkler system, added yard drainage and a spacious backyard. Located in amenity-rich Southlake with highly rated schools, abundance of shopping and dining nearby as well as an easy to commute to Downtown Houston from Hwy 288 or access to beltway 8.
Disclaimer: Lot configuration and dimensions are estimates, not based on personal knowledge and come from a third party (Digital Map Products); therefore, you should not rely on the estimates and perform independent confirmation as to their accuracy
School information is computer generated and may not be accurate or current. Buyer must independently verify and confirm enrollment. Please contact the school district to determine the schools to which this property is zoned.








 Currency converter
 Add to Calendar








 Share
Share


 Erase note
 You currently have no custom folders