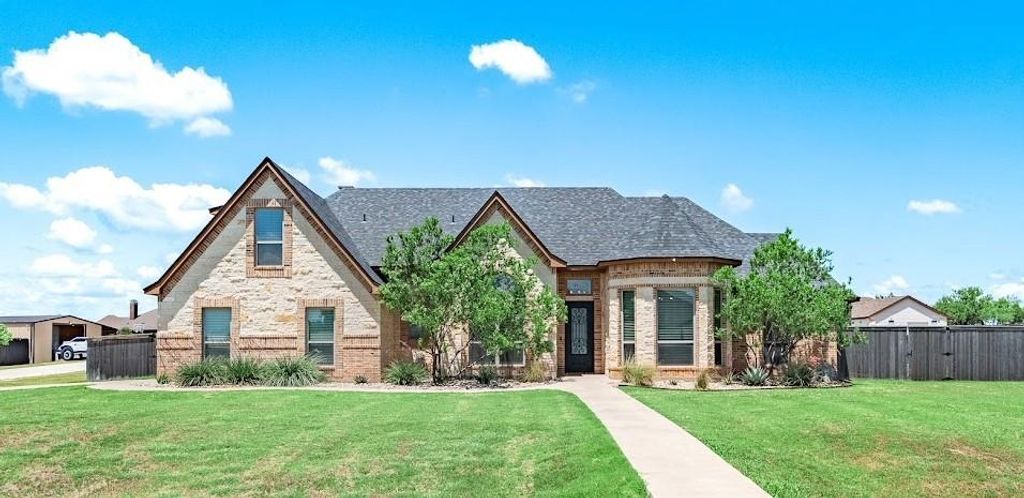
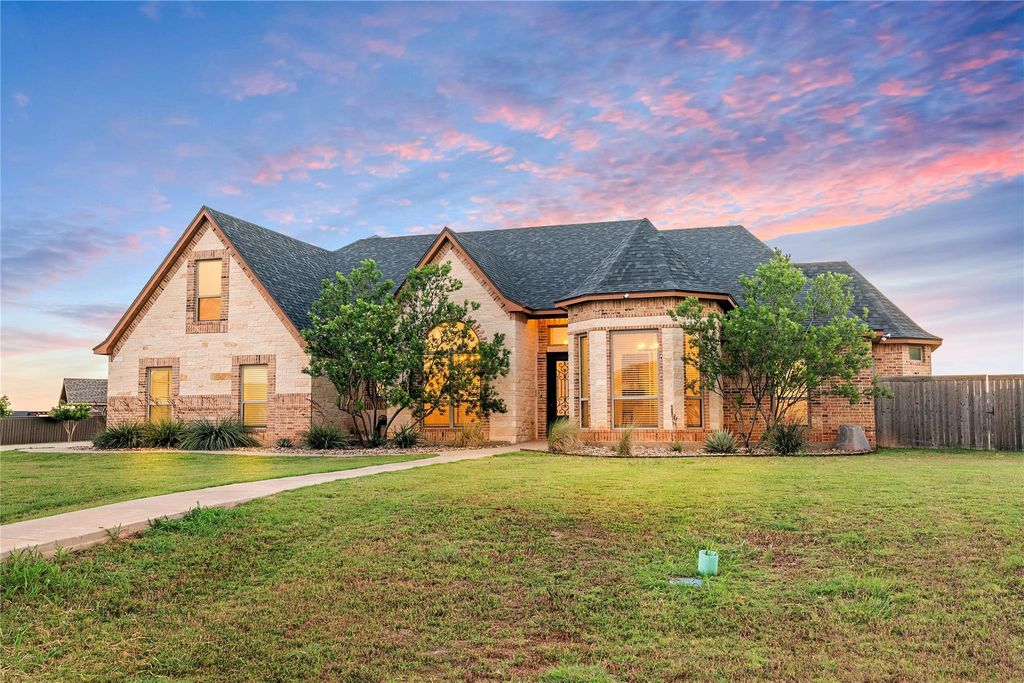
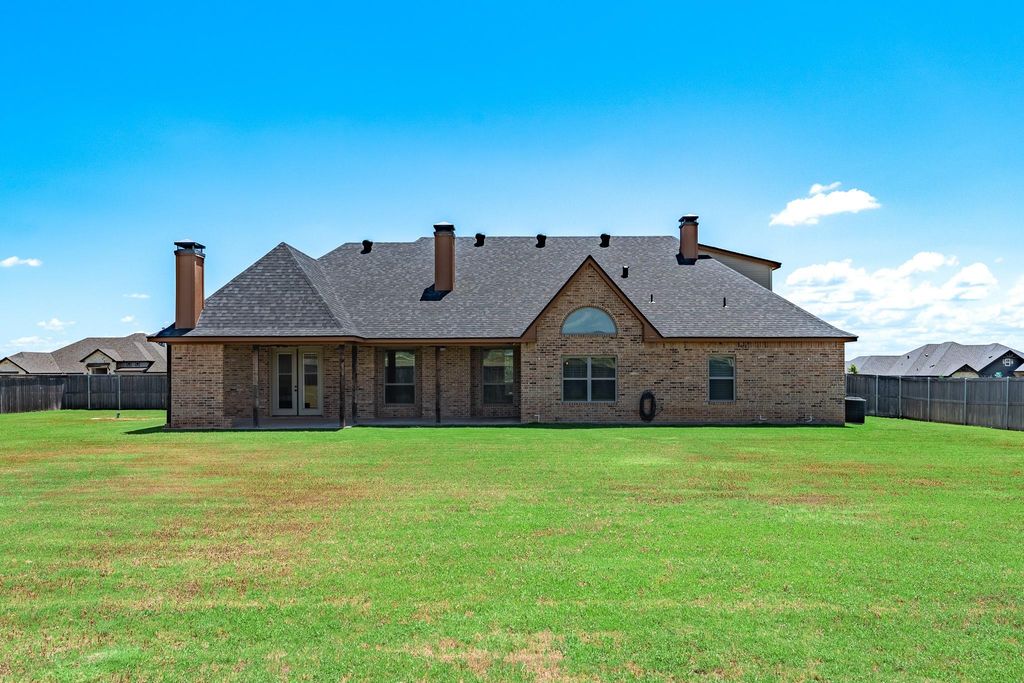
[[800]]134 Rising Star Dr is listed for sale at 700,000. The Residential - Single Family property has 4 bedrooms, 3 Full Bathrooms, 1 Half Bathroom, 3431 square feet, and was built in 2017. The lot size is 47262.6 Square feet.[[500]]Seller is offering 15,000 toward an interest rate buydown to help reduce monthly mortgage payments! Situated on 1.085 acres in South Abilene within Wylie ISD, this 3,431 sq. ft. home offers 4 bedrooms, 3.5 bathrooms, and multiple flexible living spaces. The spacious main living area features soaring ceilings, exposed wood beams, and a wood-burning fireplace. The kitchen includes granite countertops, double ovens, and both formal and casual dining areas. The downstairs primary suite features a jetted soaking tub, double-entry walk-in shower, and oversized closet. A separate downstairs living space is ideal for an office, playroom, or second den. Upstairs includes a bedroom, full bathroom, walk-in closet, additional living area, and separate HVAC system, offering privacy for guests or extended family. The flexible layout also allows for a potential 5-bedroom configuration. Outside, the covered patio with fireplace overlooks a spacious backyard with plenty of room to add a pool, workshop, or both. Additional features include a side-entry two-car garage, newer roof, and aerobic septic system. Located outside city limits with no city property taxes and no HOA, this property offers space, versatility, and freedom to make it your own.
Seller is offering $15,000 toward an interest rate buydown to help reduce monthly mortgage payments! Situated on 1.085 acres in South Abilene within Wylie ISD, this 3,431 sq. ft. home offers 4 bedrooms, 3.5 bathrooms, and multiple flexible living spaces. The spacious main living area features soaring ceilings, exposed wood beams, and a wood-burning fireplace. The kitchen includes granite countertops, double ovens, and both formal and casual dining areas. The downstairs primary suite features a jetted soaking tub, double-entry walk-in shower, and oversized closet. A separate downstairs living space is ideal for an office, playroom, or second den. Upstairs includes a bedroom, full bathroom, walk-in closet, additional living area, and separate HVAC system, offering privacy for guests or extended family. The flexible layout also allows for a potential 5-bedroom configuration. Outside, the covered patio with fireplace overlooks a spacious backyard with plenty of room to add a pool, workshop, or both. Additional features include a side-entry two-car garage, newer roof, and aerobic septic system. Located outside city limits with no city property taxes and no HOA, this property offers space, versatility, and freedom to make it your own.
Disclaimer: Lot configuration and dimensions are estimates, not based on personal knowledge and come from a third party (Digital Map Products); therefore, you should not rely on the estimates and perform independent confirmation as to their accuracy
School information is computer generated and may not be accurate or current. Buyer must independently verify and confirm enrollment. Please contact the school district to determine the schools to which this property is zoned.







 Just listed
 Currency converter


 Share


 Erase note
 You currently have no custom folders