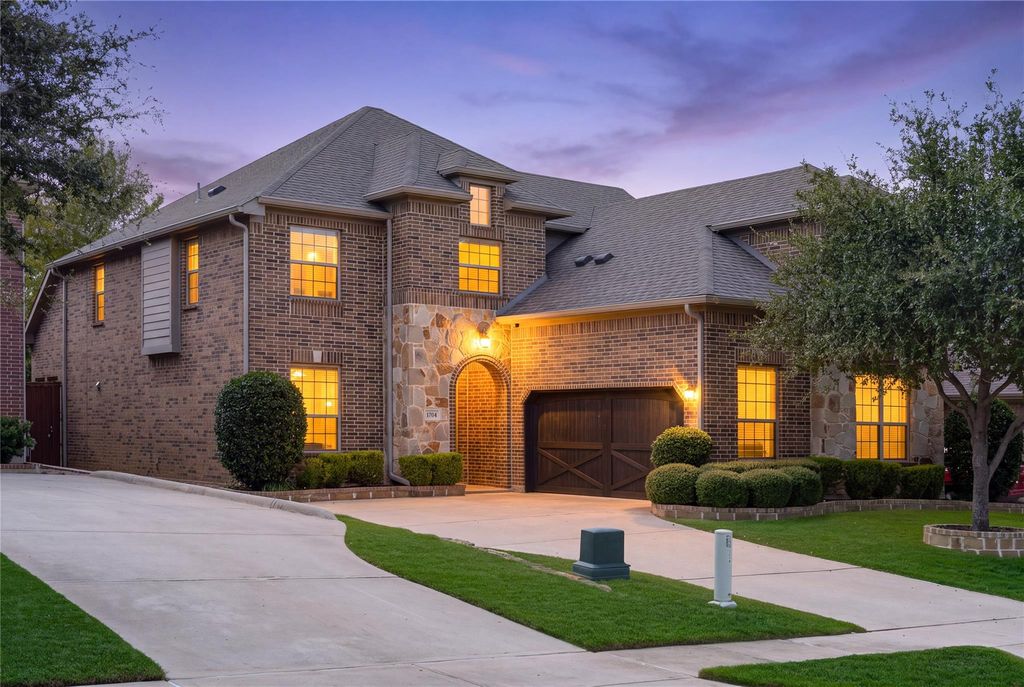
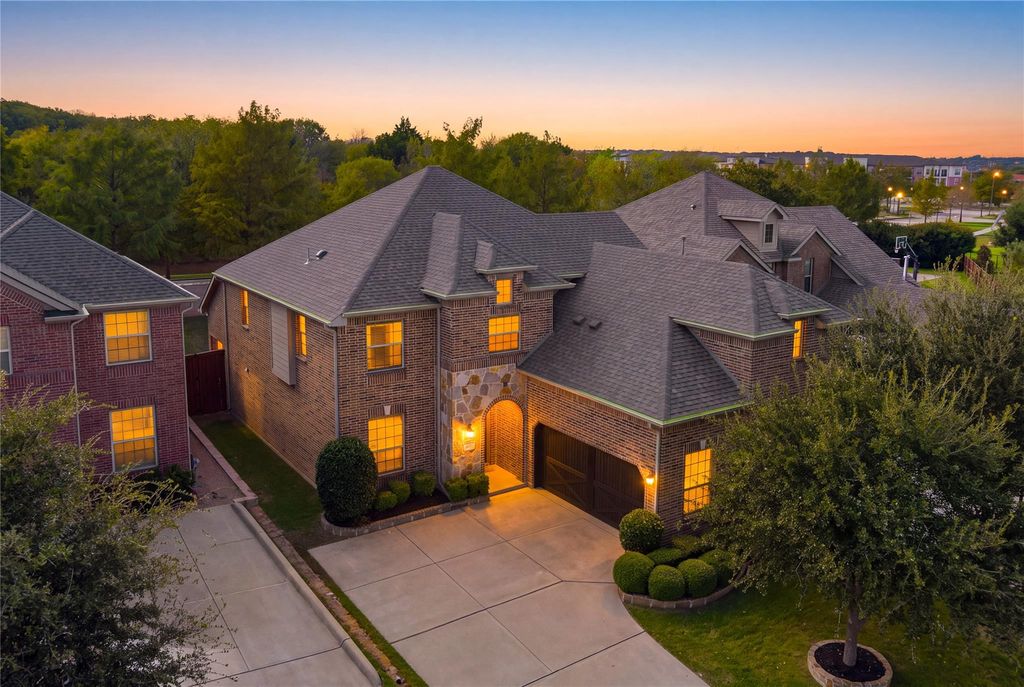
[[800]]1704 Hickory Chase Cir is listed for sale at 719,990. The Residential - Single Family property has 4 bedrooms, 2 Full Bathrooms, 1 Half Bathroom, 3104 square feet, and was built in 2013. The lot size is 7013.16 Square feet.[[500]]Welcome to this beautifully maintained 4-bedroom, 2.5-bath home nestled in a desirable Keller neighborhood and zoned to the highly acclaimed Keller ISD! Offering a wonderful combination of comfort, space, and functionality, this home features a thoughtfully designed floor plan with generous living areas, a spacious game room, and a dedicated media roomperfect for movie nights, entertaining, and family gatherings. Step outside to discover an oversized backyard with endless possibilities for outdoor entertaining, play, gardening, or creating your dream outdoor retreat. Meticulously maintained and thoughtfully cared for, this home offers an exceptional opportunity for buyers seeking space, comfort, and convenience. Ideally located in the heart of Keller, with convenient access to shopping, dining, parks, and major highways, this home delivers the perfect balance of peaceful neighborhood living and everyday accessibility. An exceptional opportunity to own a beautifully maintained home with an oversized backyard in highly sought-after Keller ISD!
Welcome to this beautifully maintained 4-bedroom, 2.5-bath home nestled in a desirable Keller neighborhood and zoned to the highly acclaimed Keller ISD! Offering a wonderful combination of comfort, space, and functionality, this home features a thoughtfully designed floor plan with generous living areas, a spacious game room, and a dedicated media room—perfect for movie nights, entertaining, and family gatherings. Step outside to discover an oversized backyard with endless possibilities for outdoor entertaining, play, gardening, or creating your dream outdoor retreat. Meticulously maintained and thoughtfully cared for, this home offers an exceptional opportunity for buyers seeking space, comfort, and convenience. Ideally located in the heart of Keller, with convenient access to shopping, dining, parks, and major highways, this home delivers the perfect balance of peaceful neighborhood living and everyday accessibility. An exceptional opportunity to own a beautifully maintained home with an oversized backyard in highly sought-after Keller ISD!
Dishwasher, Disposal, Electric Oven, Gas Cooktop, Microwave
Interior
Cable TV Available, Decorative Lighting, Eat-in Kitchen, Granite Counters, High Speed Internet Available, Kitchen Island, Open Floorplan, Pantry, Sound System Wiring, Walk-In Closet(s)
Disclaimer: Lot configuration and dimensions are estimates, not based on personal knowledge and come from a third party (Digital Map Products); therefore, you should not rely on the estimates and perform independent confirmation as to their accuracy
School information is computer generated and may not be accurate or current. Buyer must independently verify and confirm enrollment. Please contact the school district to determine the schools to which this property is zoned.








 Just listed
 Currency converter
 Add to Calendar


 Share


 Erase note
 You currently have no custom folders