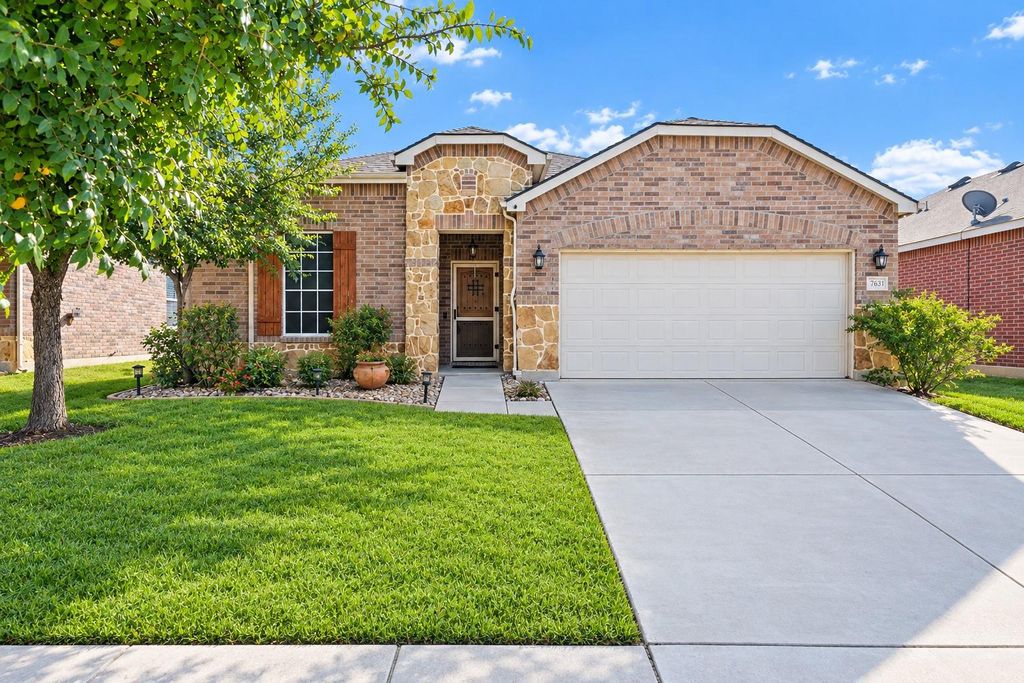
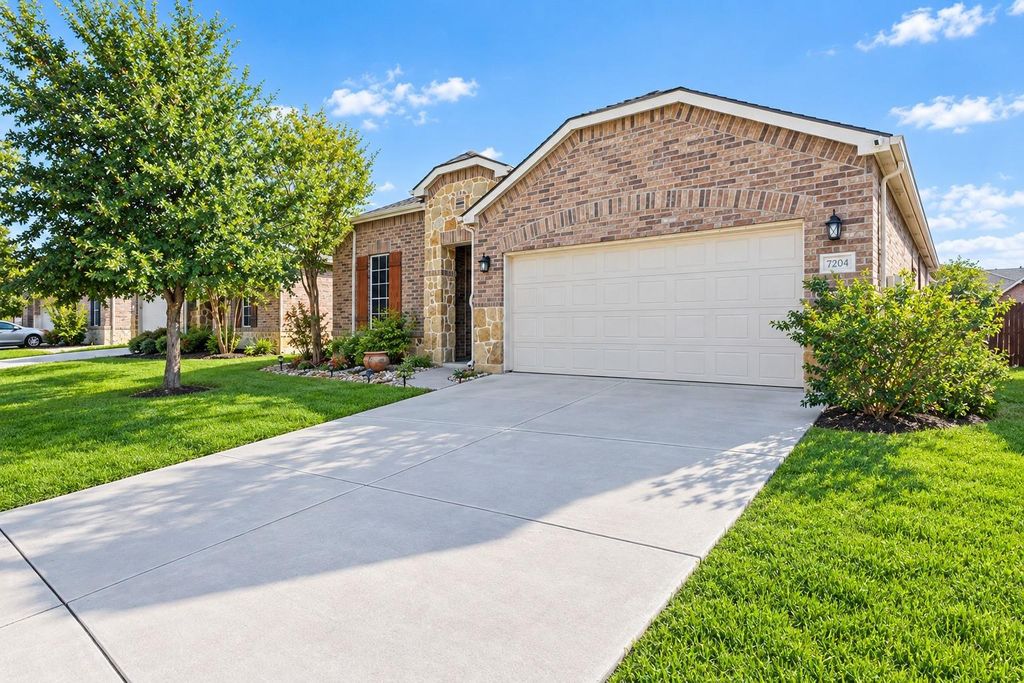
[[800]]7704 Anatolian Way is listed for sale at 359,995. The Residential - Single Family property has 3 bedrooms, 2 Full Bathrooms, 2143 square feet, and was built in 2014. The lot size is 5662.8 Square feet.[[500]]Welcome home. Mature landscaping, an attractive exterior, and a covered entry give this property serious curb appeal before you even step inside.Cross the threshold onto durable wood-look flooring that carries you through a bright, open-concept layout built for everyday living and easy entertaining. The living room anchors it all sunlit, spacious, and flowing directly into the dining area and kitchen, so no ones ever cut off from the conversation.The kitchen is the showstopper: crisp white cabinetry, sleek dark countertops, and a generous center island with seating for casual meals or weekend hosting.Retreat to the primary suite, where tray ceilings and a ceiling fan add a touch of elegance, and theres room to spare for a king-sized bed. The en-suite bath is your private escape at the end of the day. The remaining bedrooms are generously sized and flexible ideal for family, guests, or a home office.Location seals the deal. Set in North Fort Worths sought-after West Fork Ranch, this home puts you in a family-friendly, master-planned community with well-kept parks, a community pool, and genuine neighborhood warmth. Alliance Town Center North Texass premier shopping and dining hub is minutes away, and quick access to I-35W means downtown Fort Worth, major job centers, and DFW Airport are all within easy reach. Zoned to the acclaimed Keller ISD, with parks, trails, golf, and great local dining nearby, West Fork Ranch offers a lifestyle thats getting harder to find at this price.
Welcome home. Mature landscaping, an attractive exterior, and a covered entry give this property serious curb appeal before you even step inside.
Cross the threshold onto durable wood-look flooring that carries you through a bright, open-concept layout built for everyday living and easy entertaining. The living room anchors it all — sunlit, spacious, and flowing directly into the dining area and kitchen, so no one's ever cut off from the conversation.
The kitchen is the showstopper: crisp white cabinetry, sleek dark countertops, and a generous center island with seating for casual meals or weekend hosting.
Retreat to the primary suite, where tray ceilings and a ceiling fan add a touch of elegance, and there's room to spare for a king-sized bed. The en-suite bath is your private escape at the end of the day. The remaining bedrooms are generously sized and flexible — ideal for family, guests, or a home office.
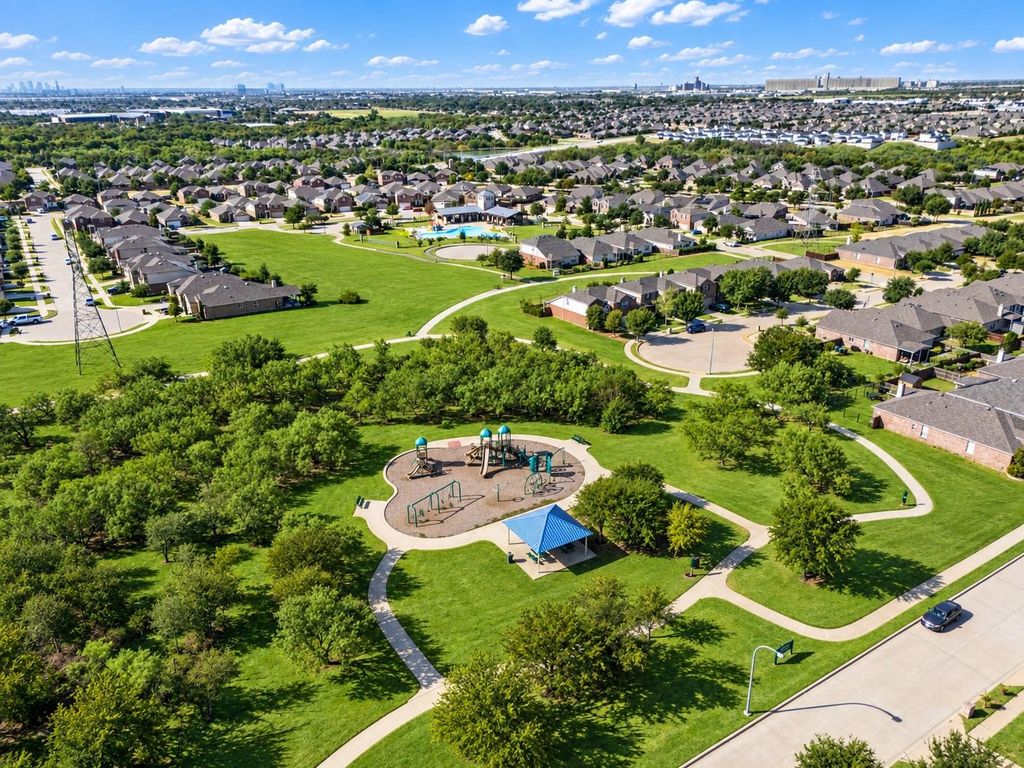
Location seals the deal. Set in North Fort Worth's sought-after West Fork Ranch, this home puts you in a family-friendly, master-planned community with well-kept parks, a community pool, and genuine neighborhood warmth. Alliance Town Center — North Texas's premier shopping and dining hub — is minutes away, and quick access to I-35W means downtown Fort Worth, major job centers, and DFW Airport are all within easy reach. Zoned to the acclaimed Keller ISD, with parks, trails, golf, and great local dining nearby, West Fork Ranch offers a lifestyle that's getting harder to find at this price.
Disclaimer: Lot configuration and dimensions are estimates, not based on personal knowledge and come from a third party (Digital Map Products); therefore, you should not rely on the estimates and perform independent confirmation as to their accuracy
School information is computer generated and may not be accurate or current. Buyer must independently verify and confirm enrollment. Please contact the school district to determine the schools to which this property is zoned.







 Just listed
 Currency converter








 Share
Share


 Erase note
 You currently have no custom folders