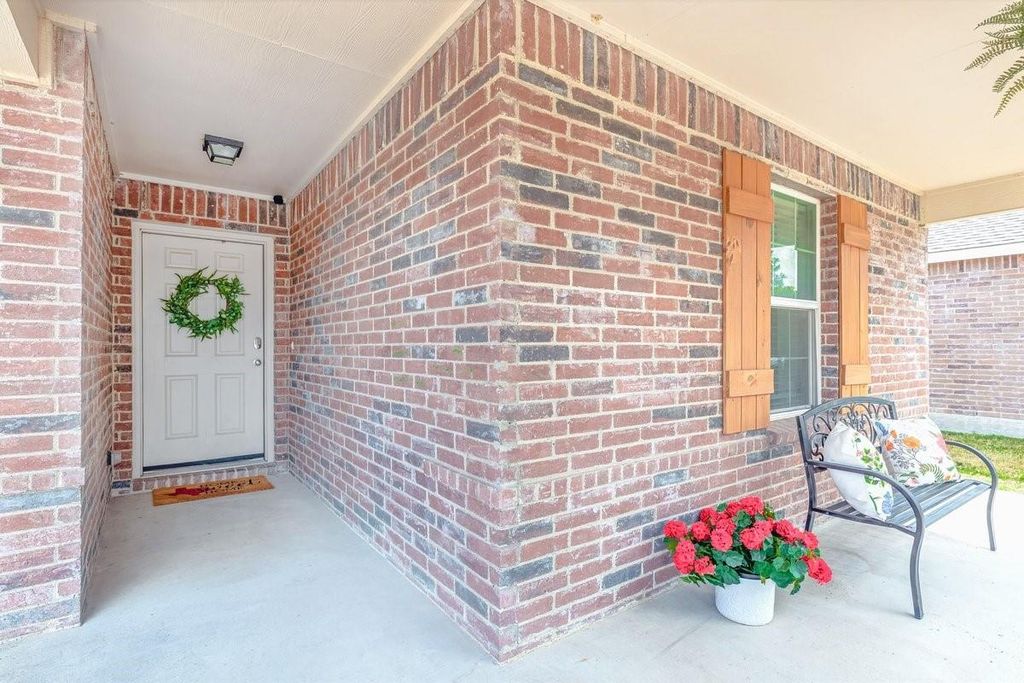
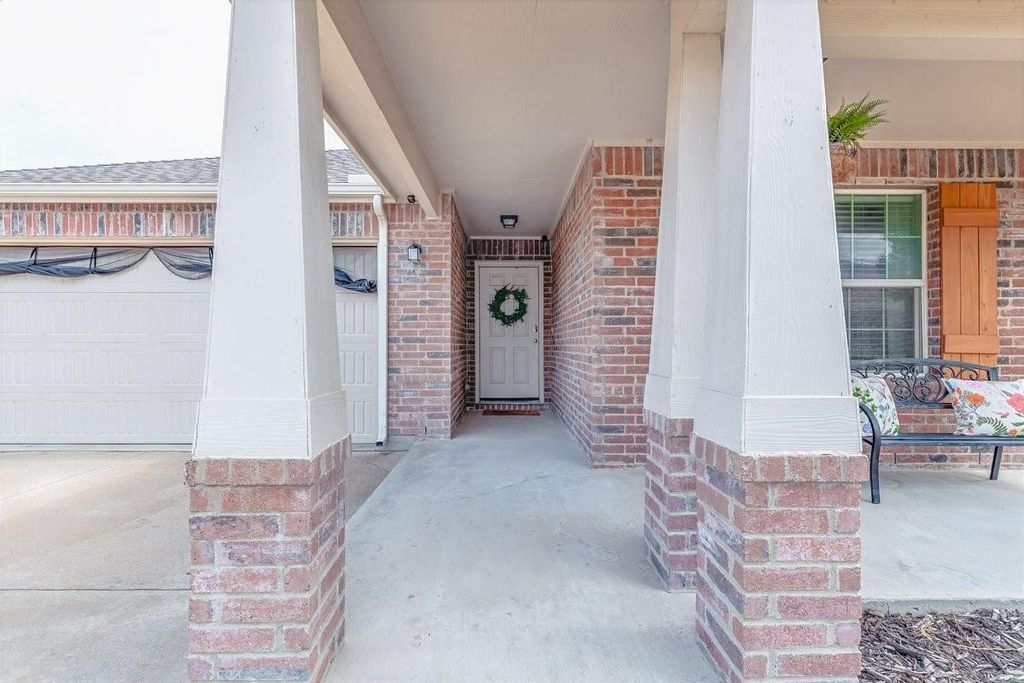
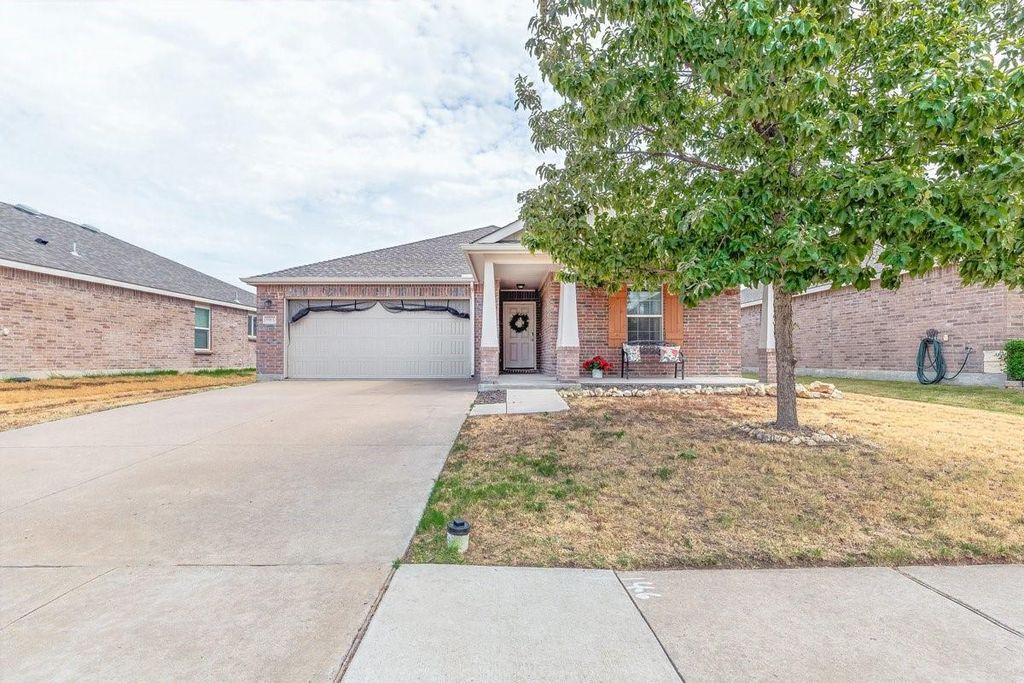
[[800]]5913 Mountain Bluff Dr is listed for sale at 270,000. The Residential - Single Family property has 3 bedrooms, 2 Full Bathrooms, 1459 square feet, and was built in 2014. The lot size is 5880.6 Square feet.[[500]]Seller is offering 3K towards rate buy down or closing costs. Assumable VA to qualified veterans at 3.125. Charming and inviting, this beautifully home offers an open floor plan designed for comfortable living and easy entertaining. Guests are welcomed by a spacious front porch, ready for your favorite dcor and a cozy place to relax. Inside, the entry, open living areas, and utility room feature durable tile flooring for easy maintenance, while all bedrooms have LVP flooringno carpet anywhere in the home! The kitchen is the heart of the home, featuring a large island with plenty of space for gathering, stainless steel appliances, a pantry, and a window over the sink that brings in natural light. Floating shelves add a stylish touch to the living area. The split-bedroom floor plan provides privacy, with a generously sized primary suite tucked away from the secondary bedrooms. The primary bedroom features a large walk-in closet, ensuite bath with dual sinks, and additional stained-wood accent shelving for both style and storage. Step outside to where a stained wood pergola creates a welcoming covered patioperfect for morning coffee, outdoor dining, or unwinding at the end of the day. The seller has also added a whole-home water filtration system. Conveniently zoned to Lake Pointe Elementary and Boswell High School, this charming home combines thoughtful updates, functional design, and inviting outdoor living.
Seller is offering $3K towards rate buy down or closing costs. Assumable VA to qualified veterans at 3.125%. Charming and inviting, this beautifully home offers an open floor plan designed for comfortable living and easy entertaining. Guests are welcomed by a spacious front porch, ready for your favorite décor and a cozy place to relax. Inside, the entry, open living areas, and utility room feature durable tile flooring for easy maintenance, while all bedrooms have LVP flooring—no carpet anywhere in the home! The kitchen is the heart of the home, featuring a large island with plenty of space for gathering, stainless steel appliances, a pantry, and a window over the sink that brings in natural light. Floating shelves add a stylish touch to the living area. The split-bedroom floor plan provides privacy, with a generously sized primary suite tucked away from the secondary bedrooms. The primary bedroom features a large walk-in closet, ensuite bath with dual sinks, and additional stained-wood accent shelving for both style and storage. Step outside to where a stained wood pergola creates a welcoming covered patio—perfect for morning coffee, outdoor dining, or unwinding at the end of the day. The seller has also added a whole-home water filtration system. Conveniently zoned to Lake Pointe Elementary and Boswell High School, this charming home combines thoughtful updates, functional design, and inviting outdoor living.
Disclaimer: Lot configuration and dimensions are estimates, not based on personal knowledge and come from a third party (Digital Map Products); therefore, you should not rely on the estimates and perform independent confirmation as to their accuracy
School information is computer generated and may not be accurate or current. Buyer must independently verify and confirm enrollment. Please contact the school district to determine the schools to which this property is zoned.







 Just listed
 Currency converter








 Share
Share


 Erase note
 You currently have no custom folders