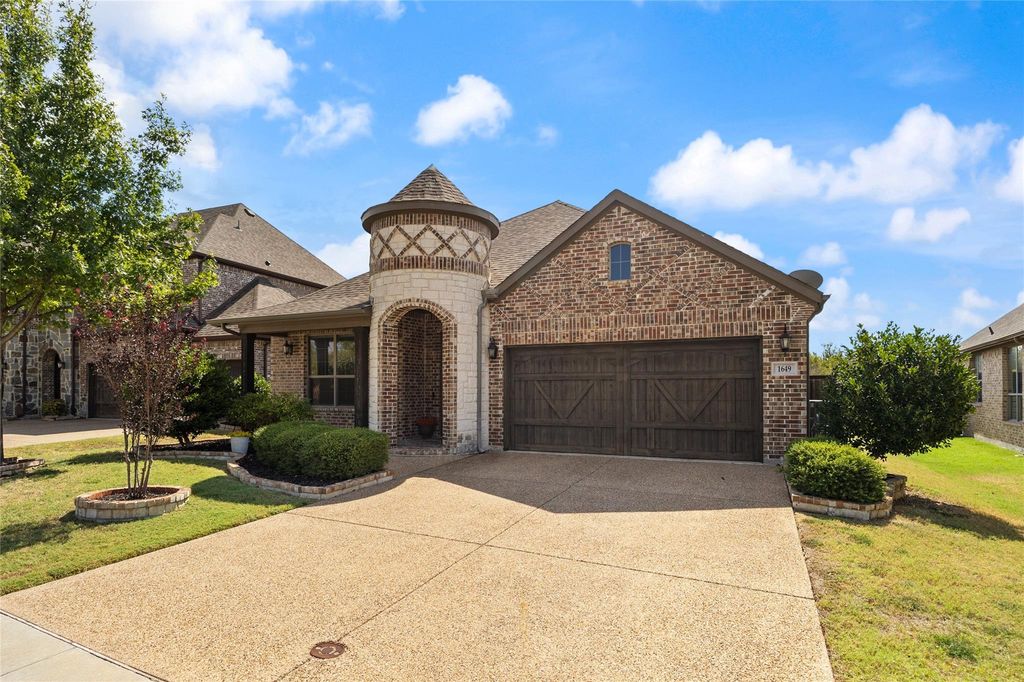
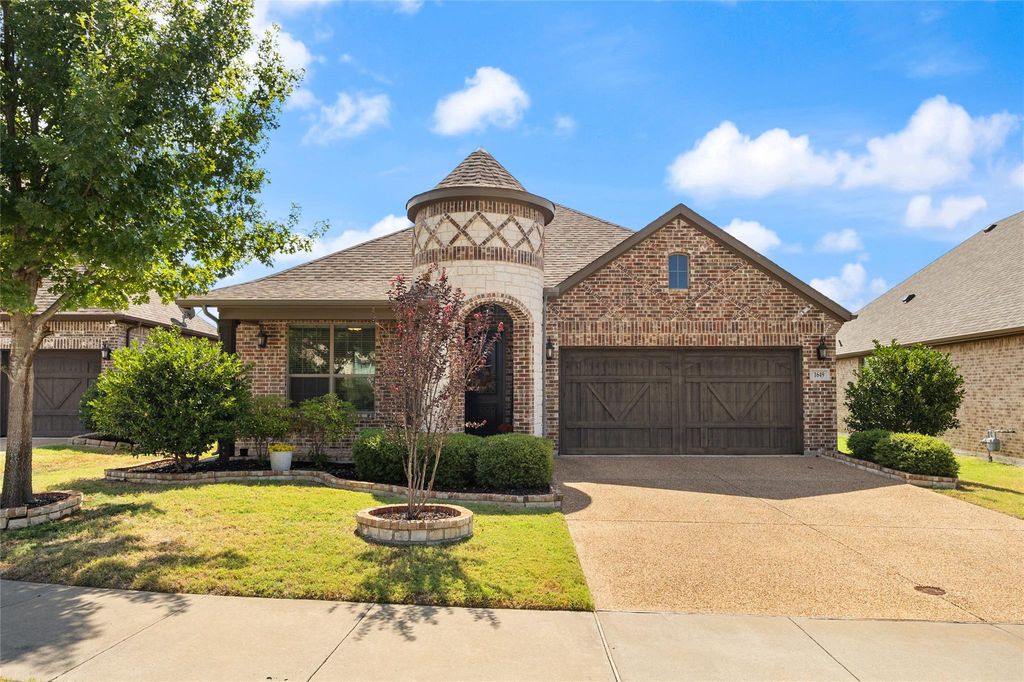
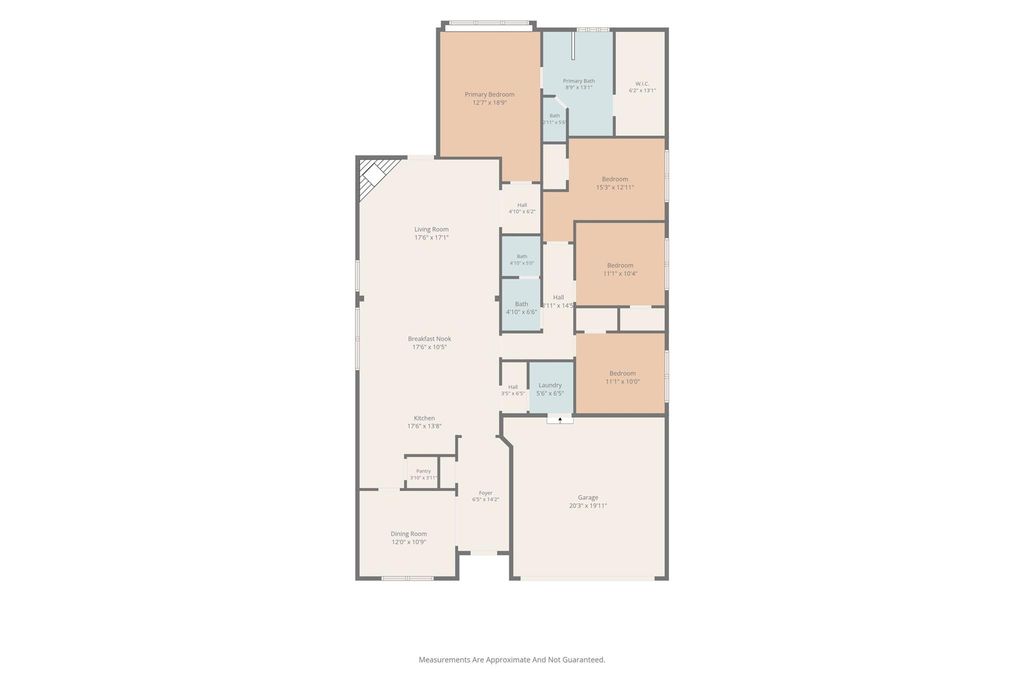
[[800]]1649 Mannheim Dr is listed for sale at 400,000. The Residential - Single Family property has 4 bedrooms, 2 Full Bathrooms, 2178 square feet, and was built in 2018. The lot size is 6534 Square feet.[[500]]GATED COMMUNITY GREENBELT VIEWS HEATH HIGH SCHOOL! Welcome to this beautifully maintained 4-bedroom, 2-bath single-story home in Townsend Village offering 2,178 sq. ft. and a fantastic combination of space, privacy and location. The open-concept layout features a spacious living room with fireplace, large kitchen and breakfast area, plus a separate dining room that can easily serve as a home office or flex space. The kitchen features granite countertops, stainless steel appliances, gas cooktop, abundant cabinetry and under-cabinet lighting. The private primary suite offers a tray ceiling, bay-window sitting area, ensuite bath and walk-in closet, while three additional bedrooms provide plenty of room and flexibility. Step outside to the covered patio and fenced backyard overlooking the greenbelt with no immediate rear neighbor a standout feature for relaxing, entertaining and enjoying the open view. Additional features include a tankless water heater, radiant barrier, sprinkler system, storage shed and attached 2-car garage. Located in Rockwall ISD and zoned to Heath High School, with convenient access to I-30, shopping, dining and entertainment. Move-in ready and waiting for its next owner!
GATED COMMUNITY • GREENBELT VIEWS • HEATH HIGH SCHOOL! Welcome to this beautifully maintained 4-bedroom, 2-bath single-story home in Townsend Village offering 2,178 sq. ft. and a fantastic combination of space, privacy and location. The open-concept layout features a spacious living room with fireplace, large kitchen and breakfast area, plus a separate dining room that can easily serve as a home office or flex space. The kitchen features granite countertops, stainless steel appliances, gas cooktop, abundant cabinetry and under-cabinet lighting. The private primary suite offers a tray ceiling, bay-window sitting area, ensuite bath and walk-in closet, while three additional bedrooms provide plenty of room and flexibility. Step outside to the covered patio and fenced backyard overlooking the greenbelt with no immediate rear neighbor — a standout feature for relaxing, entertaining and enjoying the open view. Additional features include a tankless water heater, radiant barrier, sprinkler system, storage shed and attached 2-car garage. Located in Rockwall ISD and zoned to Heath High School, with convenient access to I-30, shopping, dining and entertainment. Move-in ready and waiting for its next owner!
Disclaimer: Lot configuration and dimensions are estimates, not based on personal knowledge and come from a third party (Digital Map Products); therefore, you should not rely on the estimates and perform independent confirmation as to their accuracy
School information is computer generated and may not be accurate or current. Buyer must independently verify and confirm enrollment. Please contact the school district to determine the schools to which this property is zoned.







 Just listed
 Currency converter








 Share
Share


 Erase note
 You currently have no custom folders