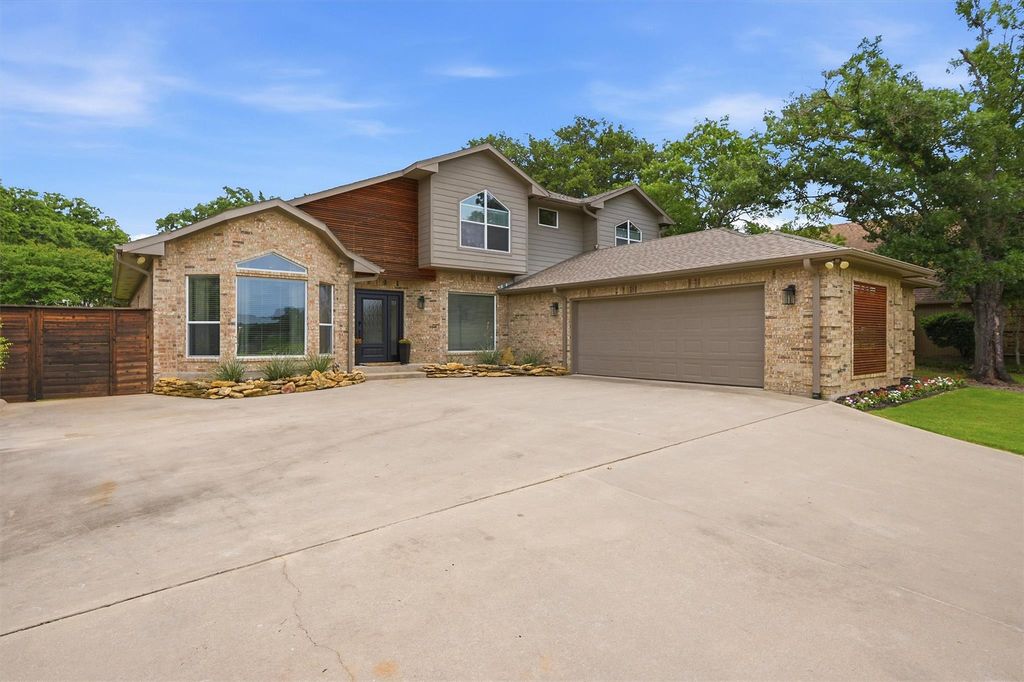
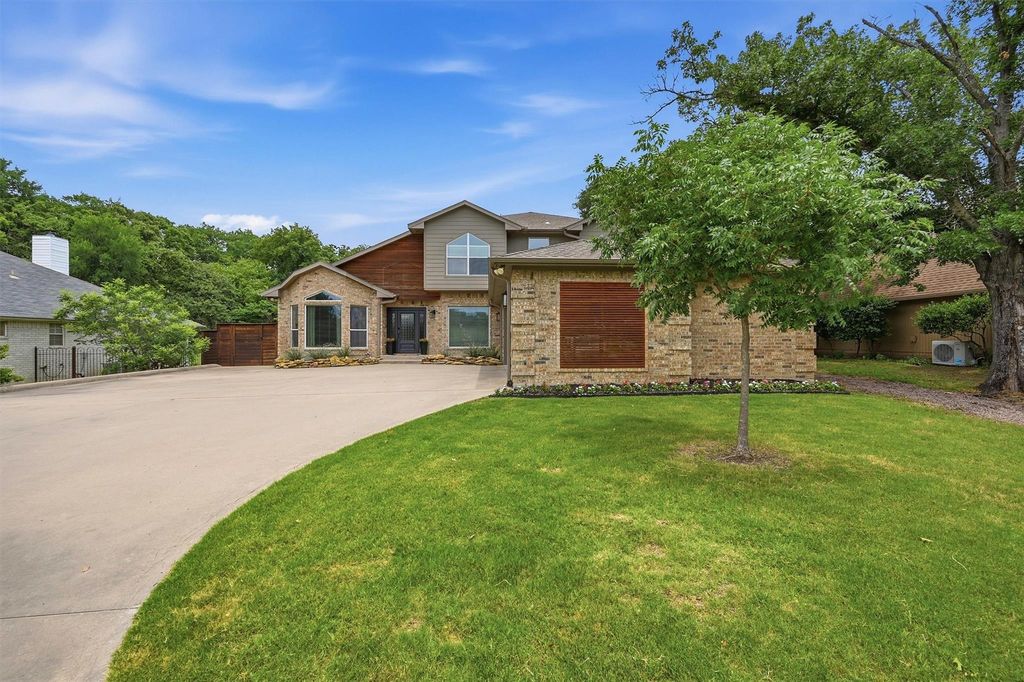
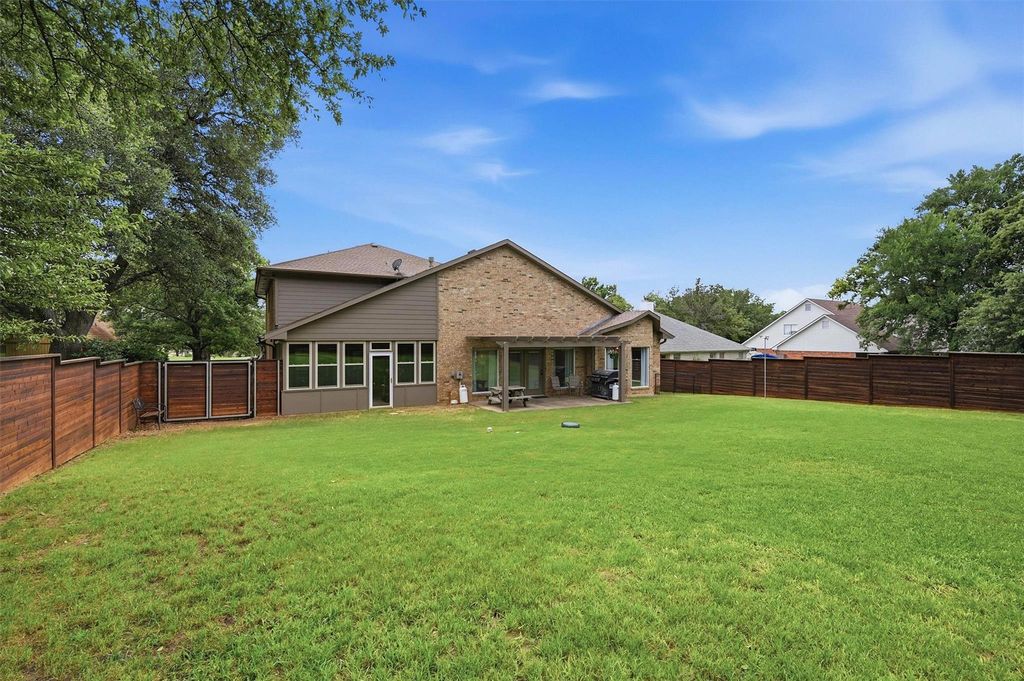
219 Navajo Trl is listed for sale at $ 750,000. The Residential - Single Family property has 4 bedrooms, 3 Full Bathrooms, 1 Half Bathroom, 3687 square feet and was built in 2001. The lot size is 0.344 Acres. BRDesigned with both functionality and comfort in mind, this impressive 4-bedroom, 3.5-bathroom home offers an abundance of living space, thoughtful updates, and flexible rooms to fit a variety of lifestyles. Upon entering, you’ll be welcomed by soaring ceilings in the living room, creating a dramatic sense of openness. Custom built-ins and a beautiful fireplace serve as the focal point of the space, while the newly finished staircase adds a fresh, modern touch. The versatile floor plan includes a dedicated TV room, private office, formal dining room, and a sunny breakfast nook just off the kitchen, providing the perfect spaces for both entertaining and everyday living. The spacious primary suite offers a private retreat, complete with an adjoining flex room currently utilized as a home gym, but equally suited for a second office, hobby room, or quiet sitting area. A convenient half bath, dedicated pet room, and numerous storage opportunities add to the home’s practical appeal. Upstairs, you’ll find generously sized guest bedrooms, multiple full bathrooms, and a spacious loft that creates the perfect setting for a game room, study area, or additional living space. Outside, an expansive driveway provides ample parking for guests, recreational vehicles, or multiple drivers, while the oversized 2.5-car garage offers plenty of room for vehicles, golf carts, storage, and workshop needs. The large fenced backyard creates a private outdoor retreat with endless possibilities for entertaining, pets, play, gardening, or simply enjoying the peace and quiet.
Designed with both functionality and comfort in mind, this impressive 4-bedroom, 3.5-bathroom home offers an abundance of living space, thoughtful updates, and flexible rooms to fit a variety of lifestyles. Upon entering, you'll be welcomed by soaring ceilings in the living room, creating a dramatic sense of openness. Custom built-ins and a beautiful fireplace serve as the focal point of the space, while the newly finished staircase adds a fresh, modern touch. The versatile floor plan includes a dedicated TV room, private office, formal dining room, and a sunny breakfast nook just off the kitchen, providing the perfect spaces for both entertaining and everyday living. The spacious primary suite offers a private retreat, complete with an adjoining flex room currently utilized as a home gym, but equally suited for a second office, hobby room, or quiet sitting area. A convenient half bath, dedicated pet room, and numerous storage opportunities add to the home's practical appeal. Upstairs, you'll find generously sized guest bedrooms, multiple full bathrooms, and a spacious loft that creates the perfect setting for a game room, study area, or additional living space. Outside, an expansive driveway provides ample parking for guests, recreational vehicles, or multiple drivers, while the oversized 2.5-car garage offers plenty of room for vehicles, golf carts, storage, and workshop needs. The large fenced backyard creates a private outdoor retreat with endless possibilities for entertaining, pets, play, gardening, or simply enjoying the peace and quiet.
Disclaimer: Lot configuration and dimensions are estimates, not based on personal knowledge and come from a third party (Digital Map Products); therefore, you should not rely on the estimates and perform independent confirmation as to their accuracy
School information is computer generated and may not be accurate or current. Buyer must independently verify and confirm enrollment. Please contact the school district to determine the schools to which this property is zoned.








 Currency converter








 Share
Share


 Erase note
 You currently have no custom folders