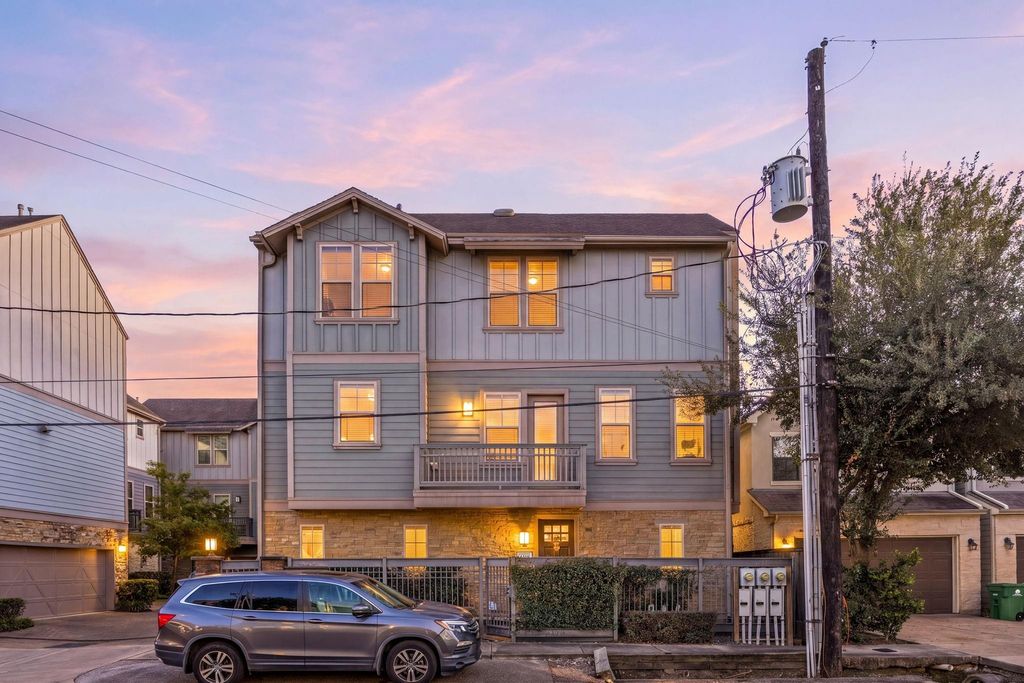
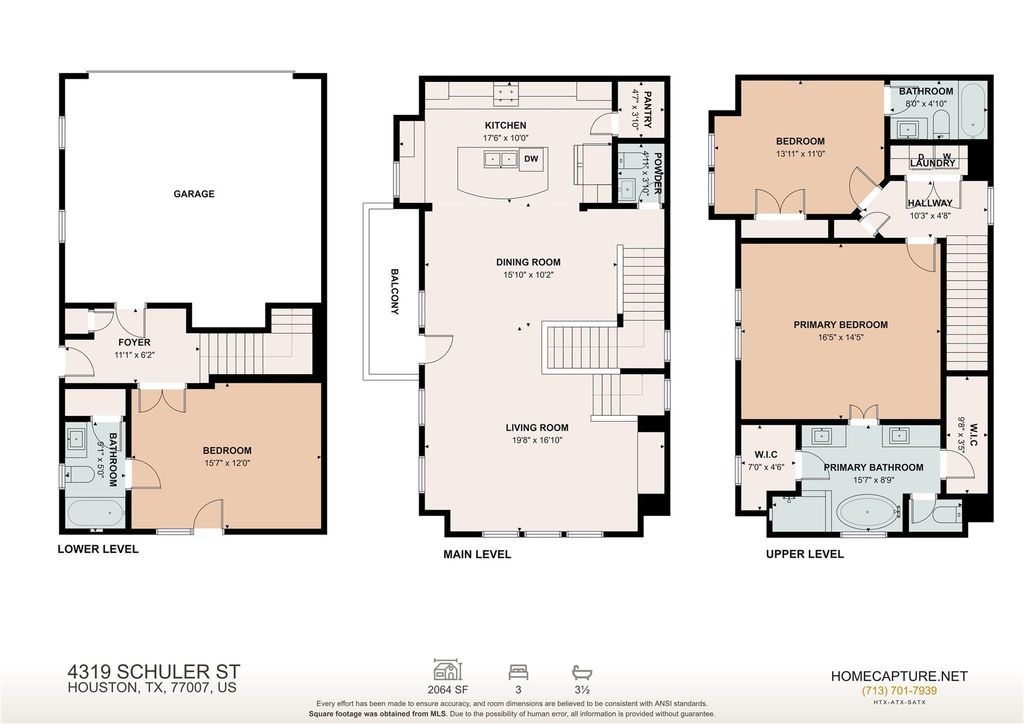
[[800]]4319 Schuler St is listed for sale at 435,000. The Single-Family property has 3 bedrooms, 3 Full Bathrooms, 1 Half Bathroom, 2064 square feet, and was built in 2014. The lot size is 1668 Square feet.[[500]]Love where you live in the heart of the Washington Corridor, where gated-community living meets effortless access to Houstons best dining, shopping and entertainment. This beautifully maintained David Weekley home offers three levels of thoughtfully designed space, abundant natural light and stylish finishes throughout. The first floor features a private bedroom with full bath. The open second floor is made for gathering with wood floors, recessed lighting, built-ins and wall-to-wall windows. The spacious kitchen features granite counters, stainless appliances, large island, walk-in pantry and under-cabinet lighting. Upstairs, the expansive primary suite creates a relaxing retreat with French doors, dual vanities, walk-in closet, freestanding tub and separate glass shower, plus another bedroom and full bath. Recent updates include an 18-SEER 3-ton HVAC (2025), bedroom carpet (2021), Bosch dishwasher (2021) and Samsung refrigerator with beverage center (2023). Easy access to I-10!
Love where you live in the heart of the Washington Corridor, where gated-community living meets effortless access to Houston's best dining, shopping and entertainment. This beautifully maintained David Weekley home offers three levels of thoughtfully designed space, abundant natural light and stylish finishes throughout. The first floor features a private bedroom with full bath. The open second floor is made for gathering with wood floors, recessed lighting, built-ins and wall-to-wall windows. The spacious kitchen features granite counters, stainless appliances, large island, walk-in pantry and under-cabinet lighting. Upstairs, the expansive primary suite creates a relaxing retreat with French doors, dual vanities, walk-in closet, freestanding tub and separate glass shower, plus another bedroom and full bath. Recent updates include an 18-SEER 3-ton HVAC (2025), bedroom carpet (2021), Bosch dishwasher (2021) and Samsung refrigerator with beverage center (2023). Easy access to I-10!
Disclaimer: Lot configuration and dimensions are estimates, not based on personal knowledge and come from a third party (Digital Map Products); therefore, you should not rely on the estimates and perform independent confirmation as to their accuracy
School information is computer generated and may not be accurate or current. Buyer must independently verify and confirm enrollment. Please contact the school district to determine the schools to which this property is zoned.







 Just listed
 Currency converter





 Share


 Erase note
 You currently have no custom folders