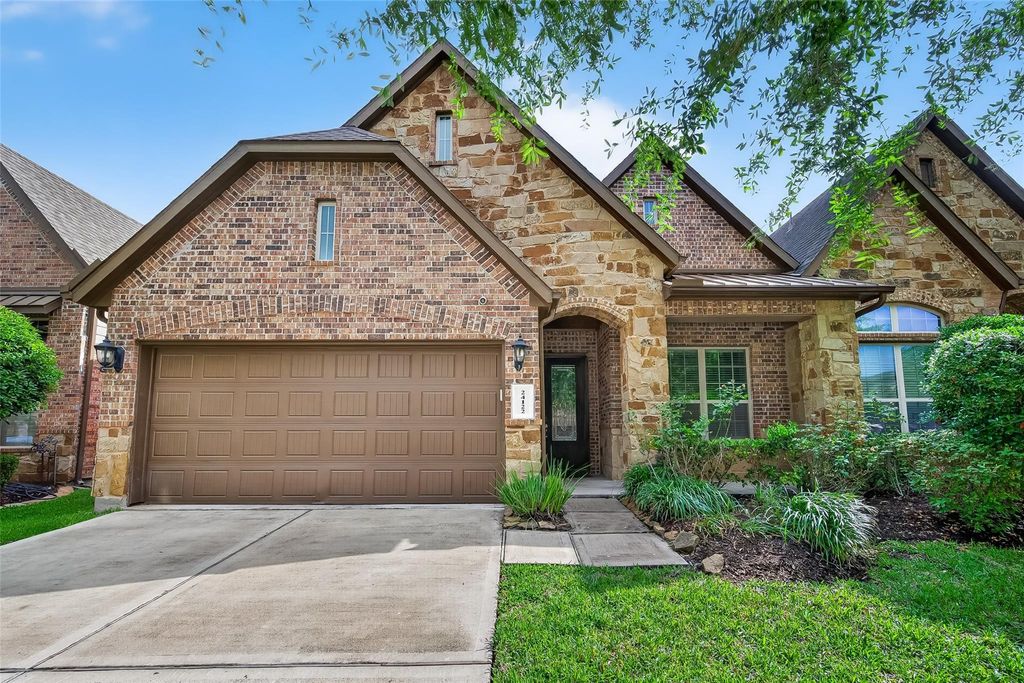
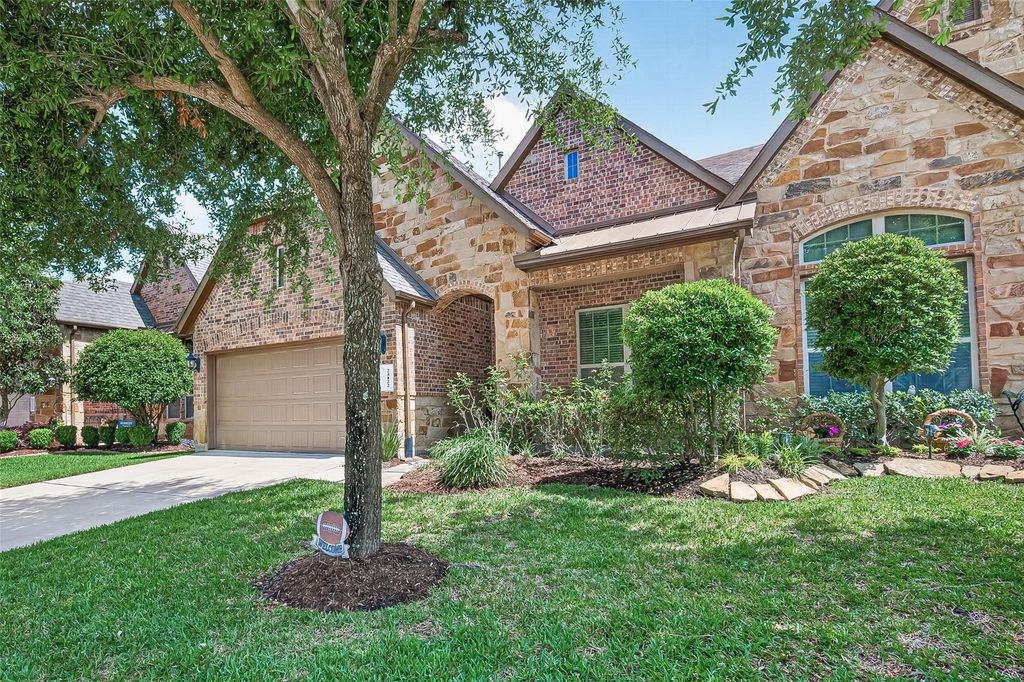
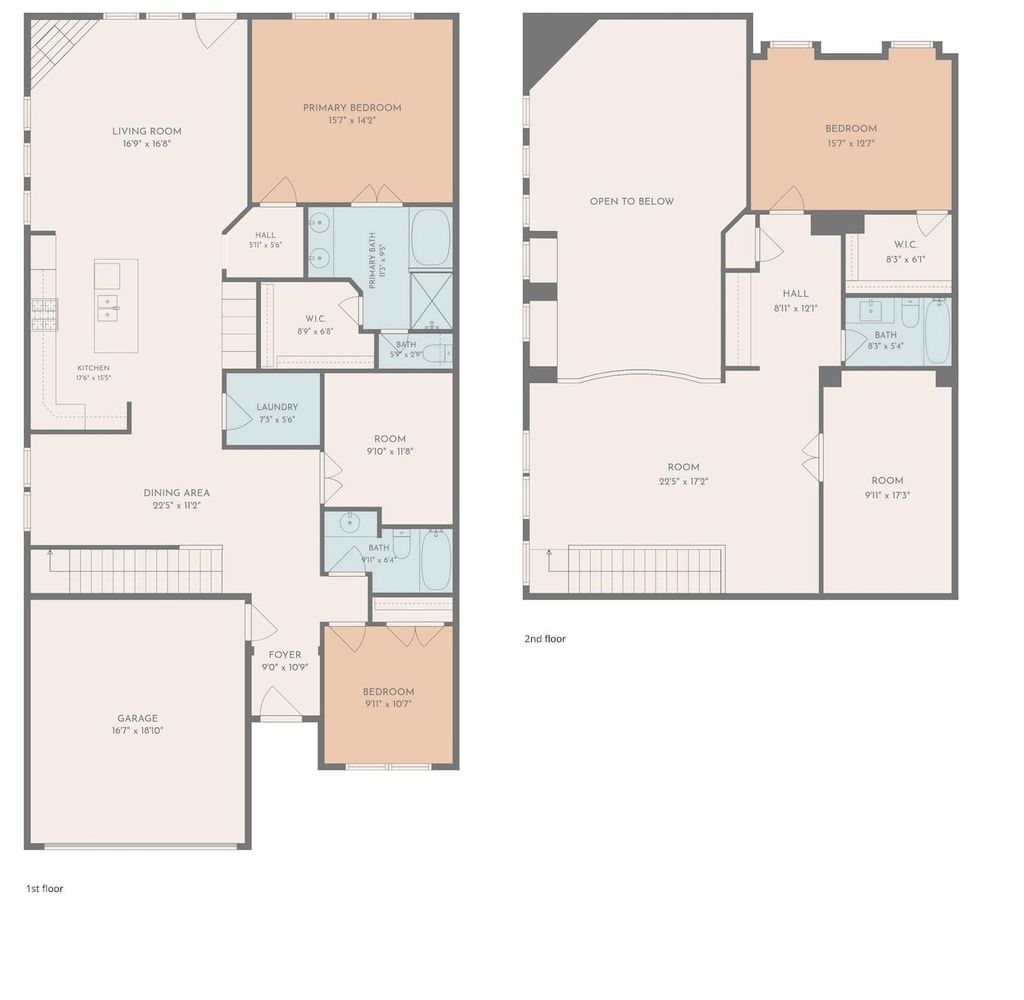
[[800]]24122 Valencia Ridge Ln is listed for sale at 320,000. The Townhouse/Condo - Townhouse property has 3 bedrooms, 3 Full Bathrooms, 2751 square feet, and was built in 2014. The lot size is 3813 Square feet.[[500]]Welcome to 24122 Valencia Ridge Lane, a beautifully maintained 3-bedroom, 3-bathroom home in the gated Towns at Seville community in Katy, TX. This flexible floor plan offers a dedicated home office, formal dining room, spacious game room, media room, and 2,751 square feet of thoughtfully designed living space. Rich hardwood floors flow throughout the main living areas, while the open-concept layout seamlessly connects the kitchen and living room. The chefs kitchen features granite countertops, custom cabinetry, under-cabinet lighting, double ovens, a gas cooktop, and a large island with seating. The first-floor primary suite offers a spa-like bath, while the oversized upstairs bedroom with en-suite bath functions as a second primary suiteideal for guests or multigenerational living. Enjoy a covered patio, fenced backyard, HOA-maintained landscaping, community pond, walking trails, and convenient access to I-10, the Grand Parkway, shopping, dining, and top-rated Katy area schools.
Welcome to 24122 Valencia Ridge Lane, a beautifully maintained 3-bedroom, 3-bathroom home in the gated Towns at Seville community in Katy, TX. This flexible floor plan offers a dedicated home office, formal dining room, spacious game room, media room, and 2,751 square feet of thoughtfully designed living space. Rich hardwood floors flow throughout the main living areas, while the open-concept layout seamlessly connects the kitchen and living room. The chef's kitchen features granite countertops, custom cabinetry, under-cabinet lighting, double ovens, a gas cooktop, and a large island with seating. The first-floor primary suite offers a spa-like bath, while the oversized upstairs bedroom with en-suite bath functions as a second primary suite—ideal for guests or multigenerational living. Enjoy a covered patio, fenced backyard, HOA-maintained landscaping, community pond, walking trails, and convenient access to I-10, the Grand Parkway, shopping, dining, and top-rated Katy area schools.
Disclaimer: Lot configuration and dimensions are estimates, not based on personal knowledge and come from a third party (Digital Map Products); therefore, you should not rely on the estimates and perform independent confirmation as to their accuracy
School information is computer generated and may not be accurate or current. Buyer must independently verify and confirm enrollment. Please contact the school district to determine the schools to which this property is zoned.







 Just listed
 Currency converter








 Share
Share


 Erase note
 You currently have no custom folders