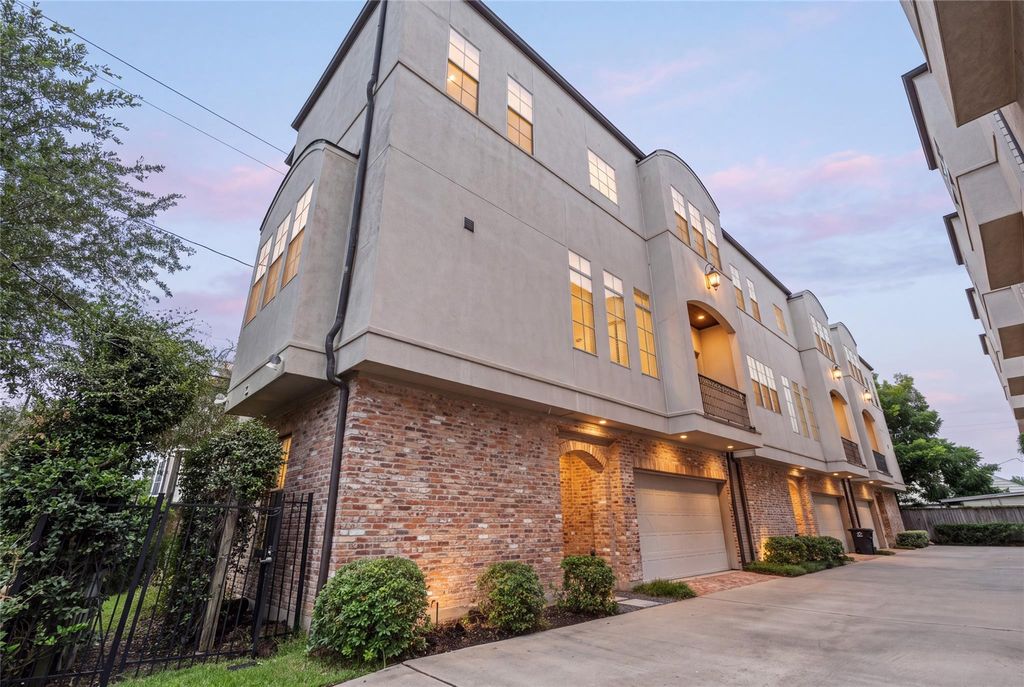
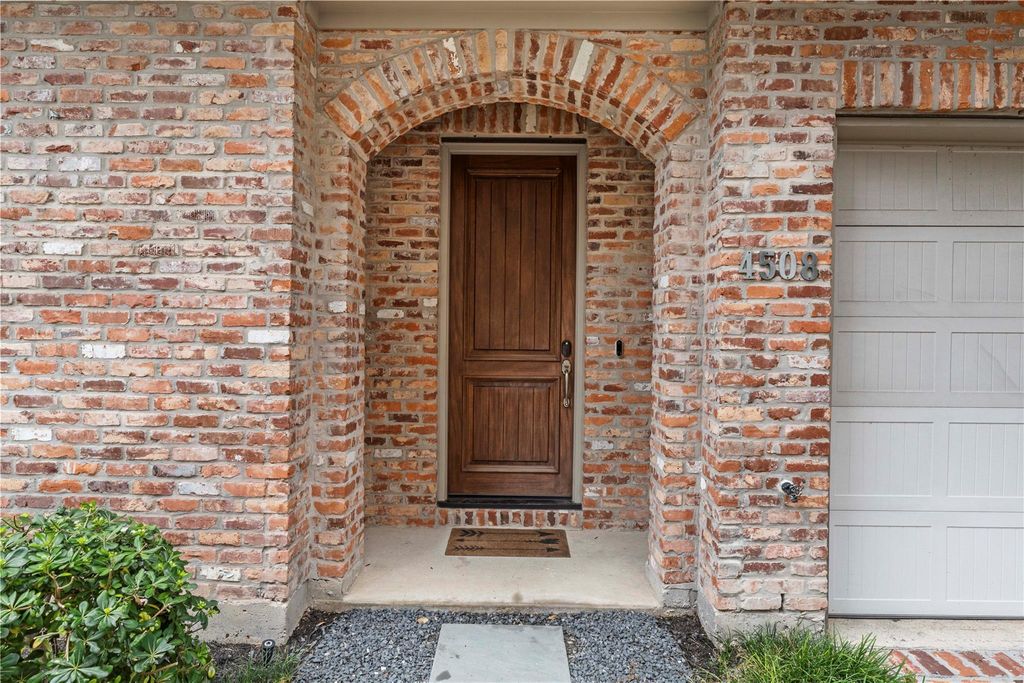
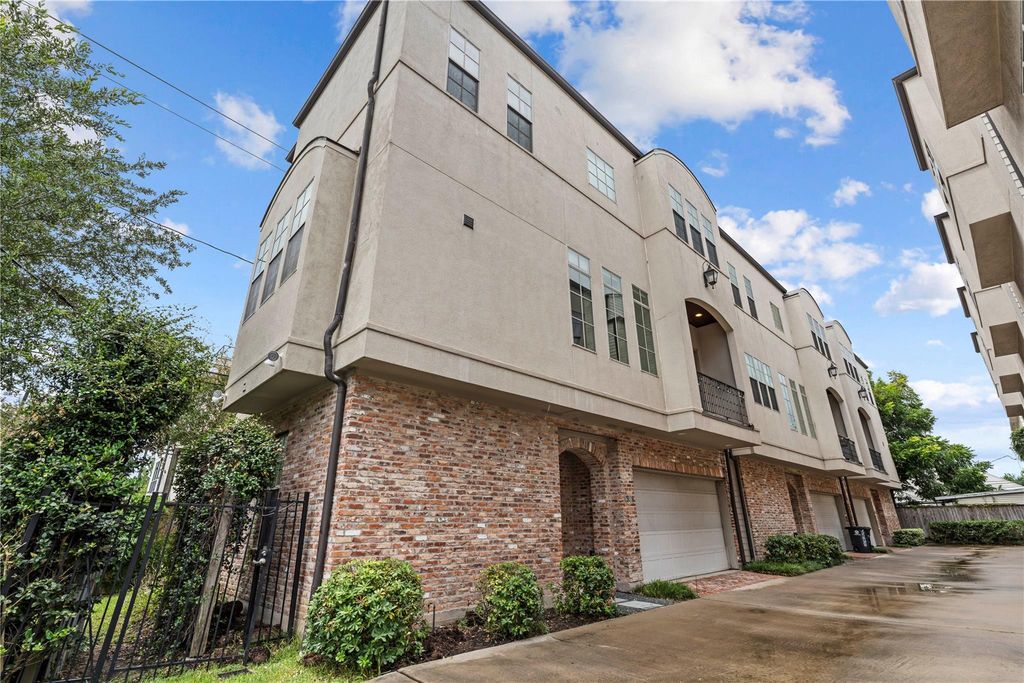
[[800]]4508 Jackson St is listed for sale at 500,000. The Single-Family property has 3 bedrooms, 3 Full Bathrooms, 1 Half Bathroom, 2370 square feet, and was built in 2013. The lot size is 1778 Square feet.[[500]]Located in the Museum District, 6-blocks from the Metro rail, this 4-story McCollum City Homes residence offers 2,370 SF per HCAD with 3 bedrooms, 3 full baths and 1 half bath. The controlled-access community includes 8 units, with this home located on the south side and featuring an L-shaped backyard with patio and 2-car attached garage. The first-floor bedroom/study has traditional oak hardwood floors, crown molding, ceiling fan and backyard access, plus an attached bath and walk-in closet. The second floor features a spacious kitchen with slab marble counters, large island, extensive cabinetry and pantry, U-Line wine refrigerator and Bosch/JennAir appliances. The Kitchen opens to the dining and living areas with brick accent wall, hardwood floors and balcony. The third floor includes a generous Primary Suite with two walk-in closets and a bath with separate shower, bubbler tub double vanity, plus a third bedroom with private bath. Rooftop deck! Carpet and compressor 8/2026.
Located in the Museum District, 6-blocks from the Metro rail, this 4-story McCollum City Homes residence offers 2,370 SF per HCAD with 3 bedrooms, 3 full baths and 1 half bath. The controlled-access community includes 8 units, with this home located on the south side and featuring an L-shaped backyard with patio and 2-car attached garage. The first-floor bedroom/study has traditional oak hardwood floors, crown molding, ceiling fan and backyard access, plus an attached bath and walk-in closet. The second floor features a spacious kitchen with slab marble counters, large island, extensive cabinetry and pantry, U-Line wine refrigerator and Bosch/JennAir appliances. The Kitchen opens to the dining and living areas with brick accent wall, hardwood floors and balcony. The third floor includes a generous Primary Suite with two walk-in closets and a bath with separate shower, bubbler tub & double vanity, plus a third bedroom with private bath. Rooftop deck! Carpet and compressor 8/2026.
Disclaimer: Lot configuration and dimensions are estimates, not based on personal knowledge and come from a third party (Digital Map Products); therefore, you should not rely on the estimates and perform independent confirmation as to their accuracy
School information is computer generated and may not be accurate or current. Buyer must independently verify and confirm enrollment. Please contact the school district to determine the schools to which this property is zoned.







 Just listed
 Currency converter








 Share
Share


 Erase note
 You currently have no custom folders